The Prince of Wales
Location: East Barnet
Client: Heartwood Inns
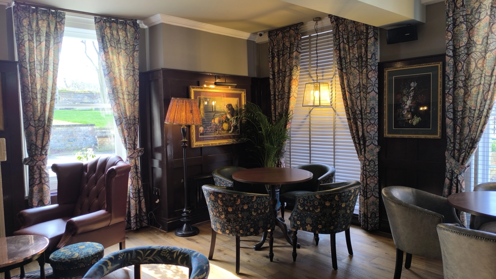
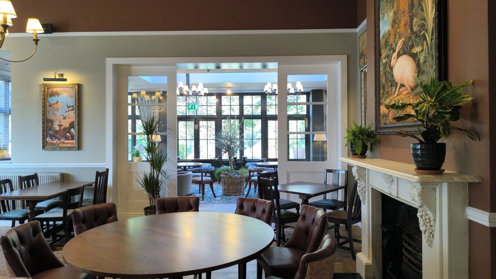
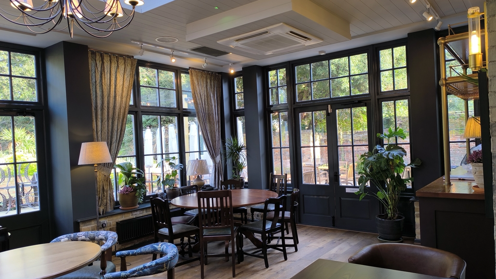
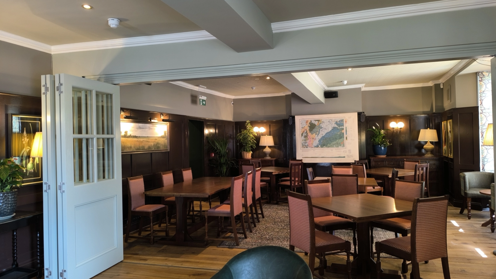
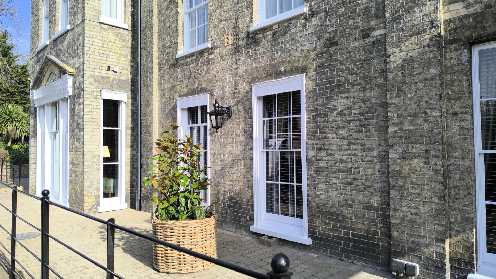
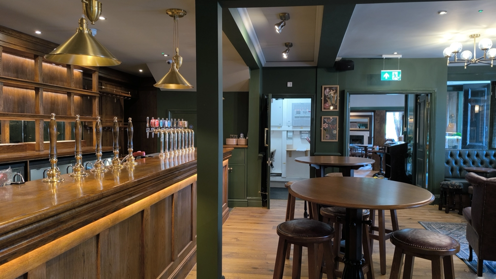
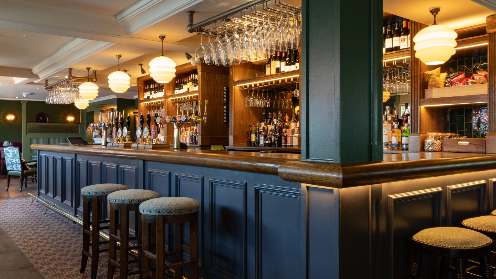
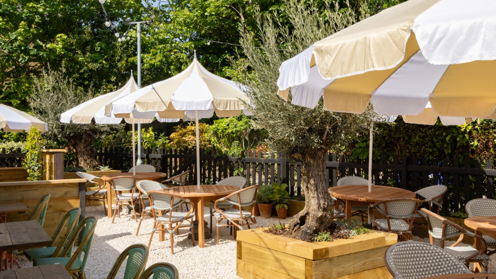
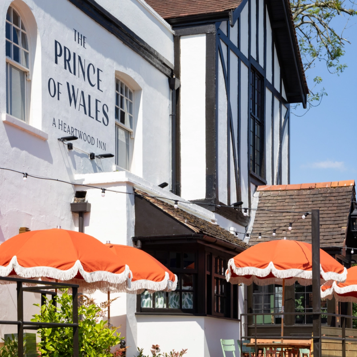
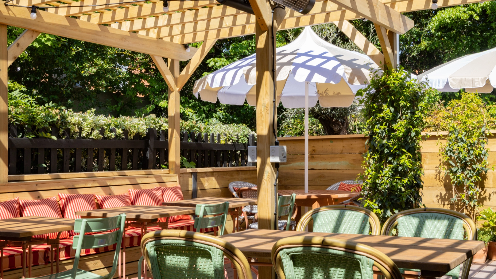
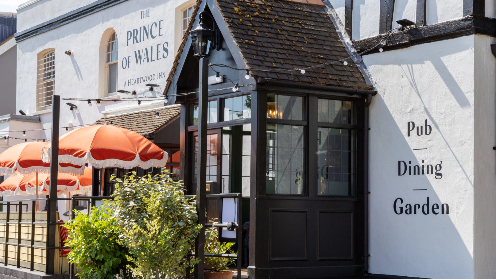
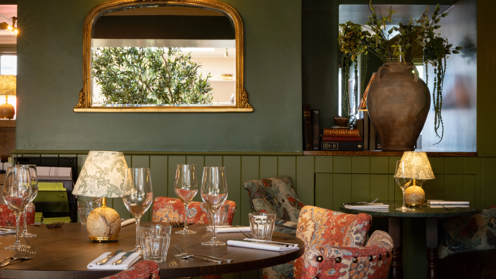
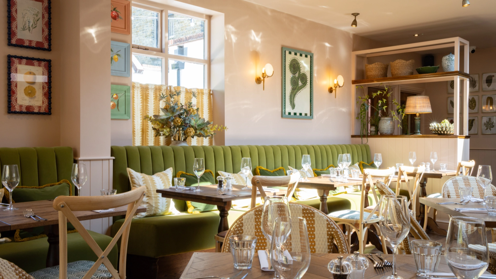
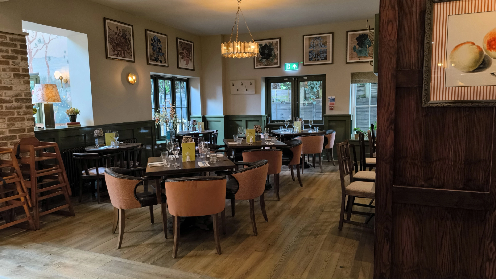
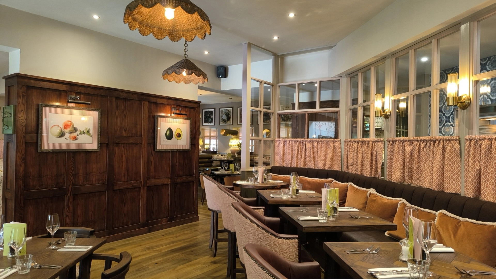
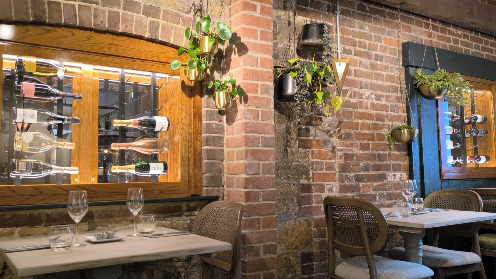
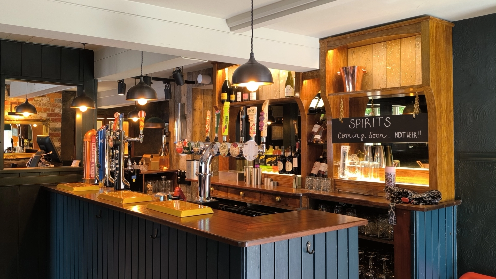
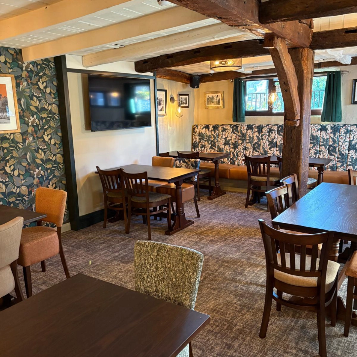
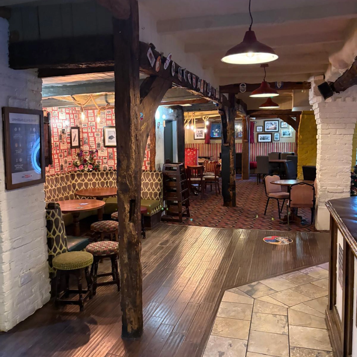
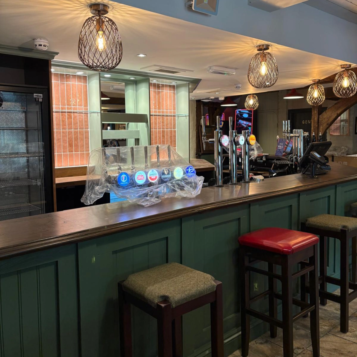
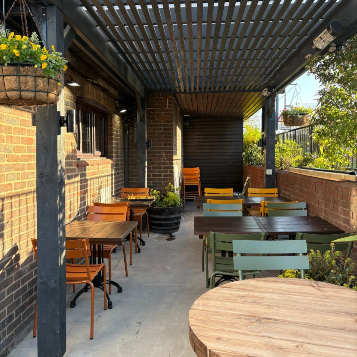
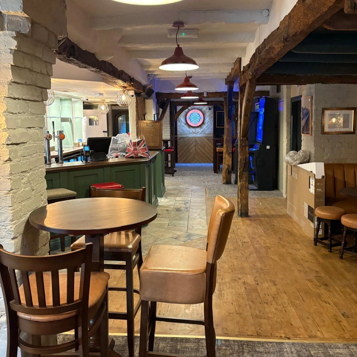
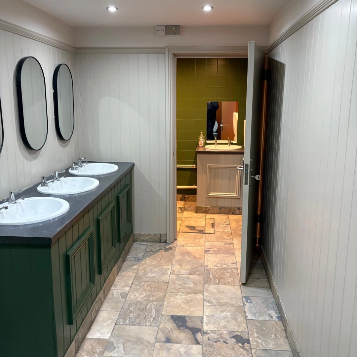
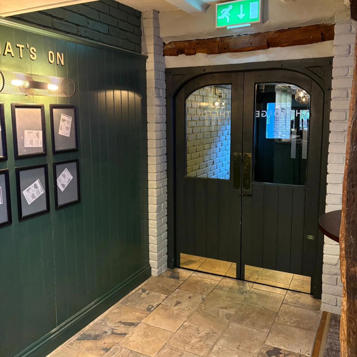
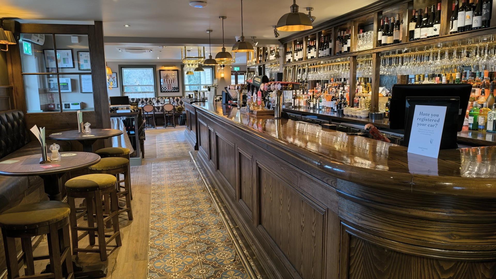
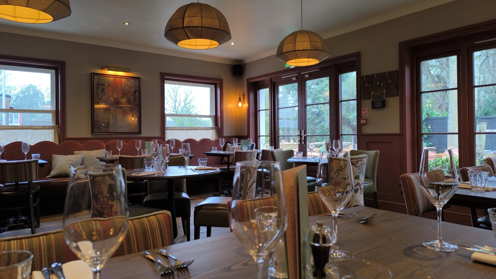
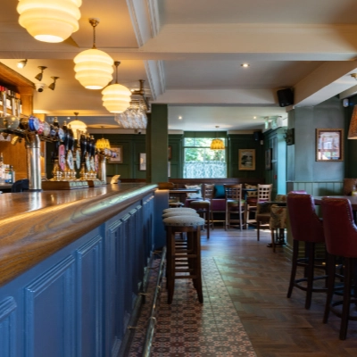
Dating back to 1876, The Prince of Wales is a landmark site and the final remaining pub in East Barnet Village. Threds Construction was commissioned to undertake an extensive restoration, preserving the building’s historic character while integrating a sophisticated, modern fit-out for Heartwood Inns.
The scope of works included:
Structural Developments: Construction of a new building extension and comprehensive roof works to secure the building's longevity.
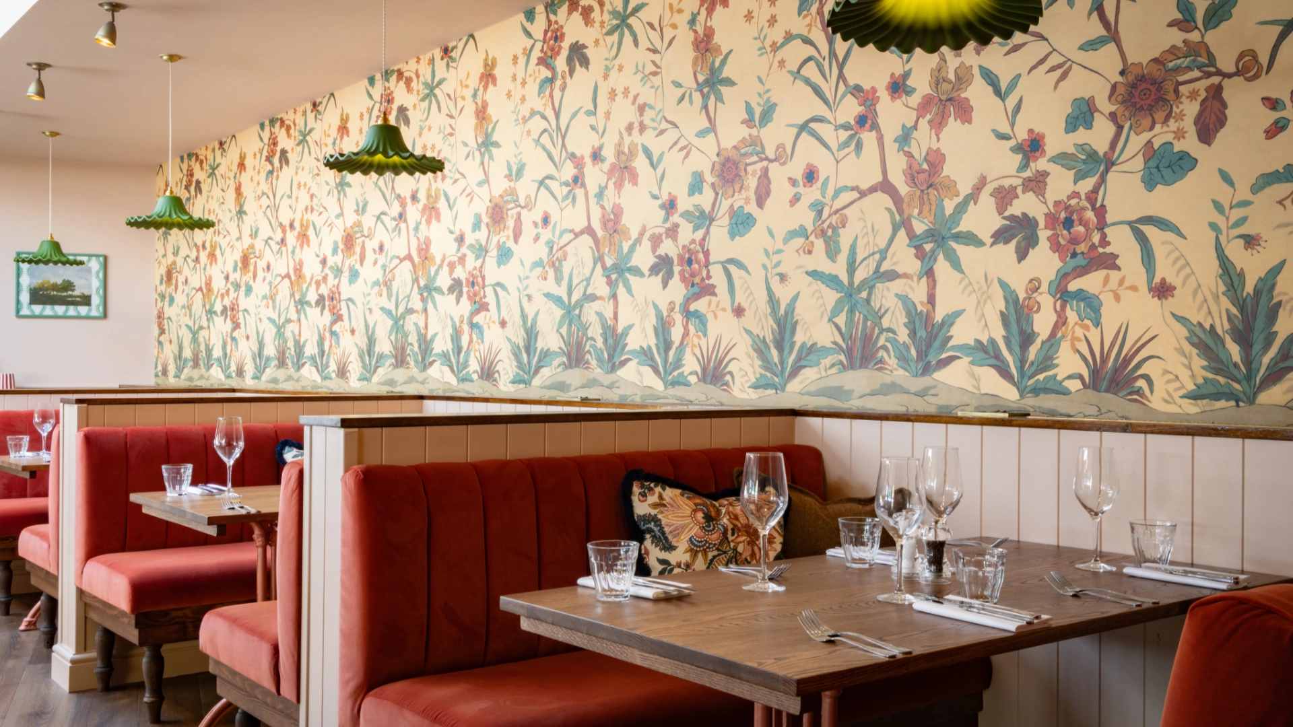
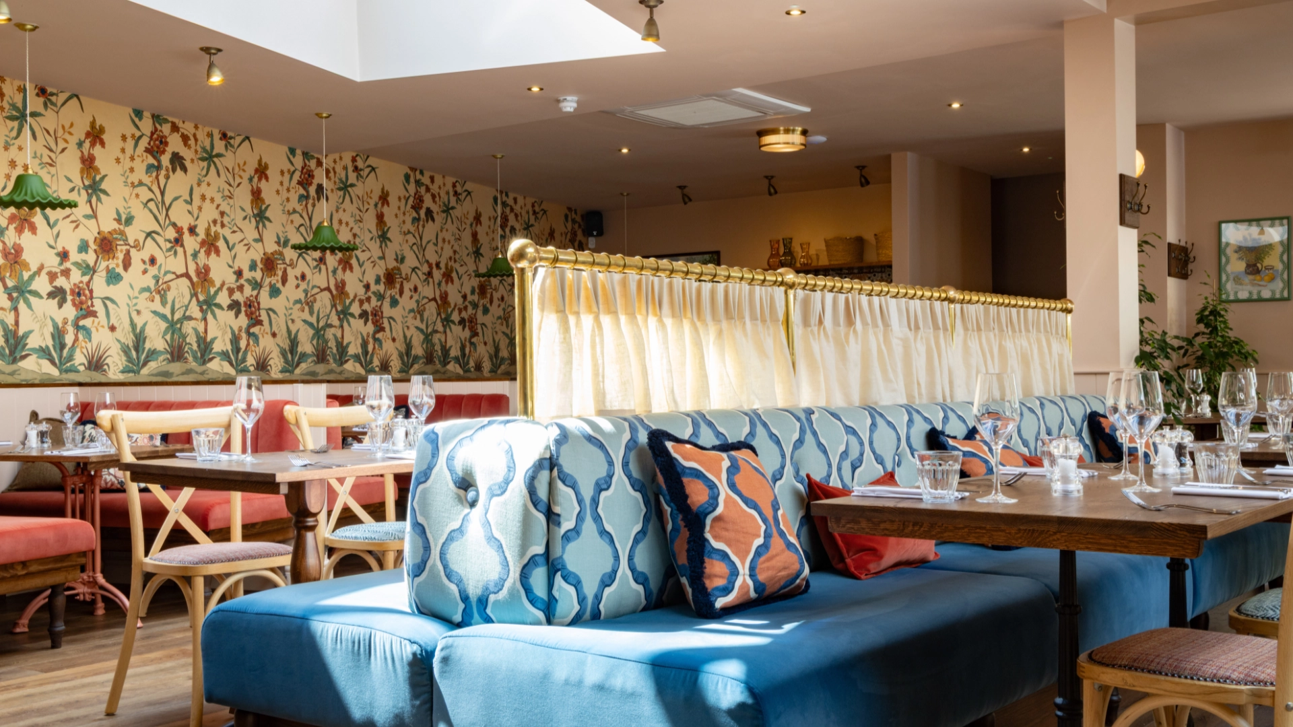
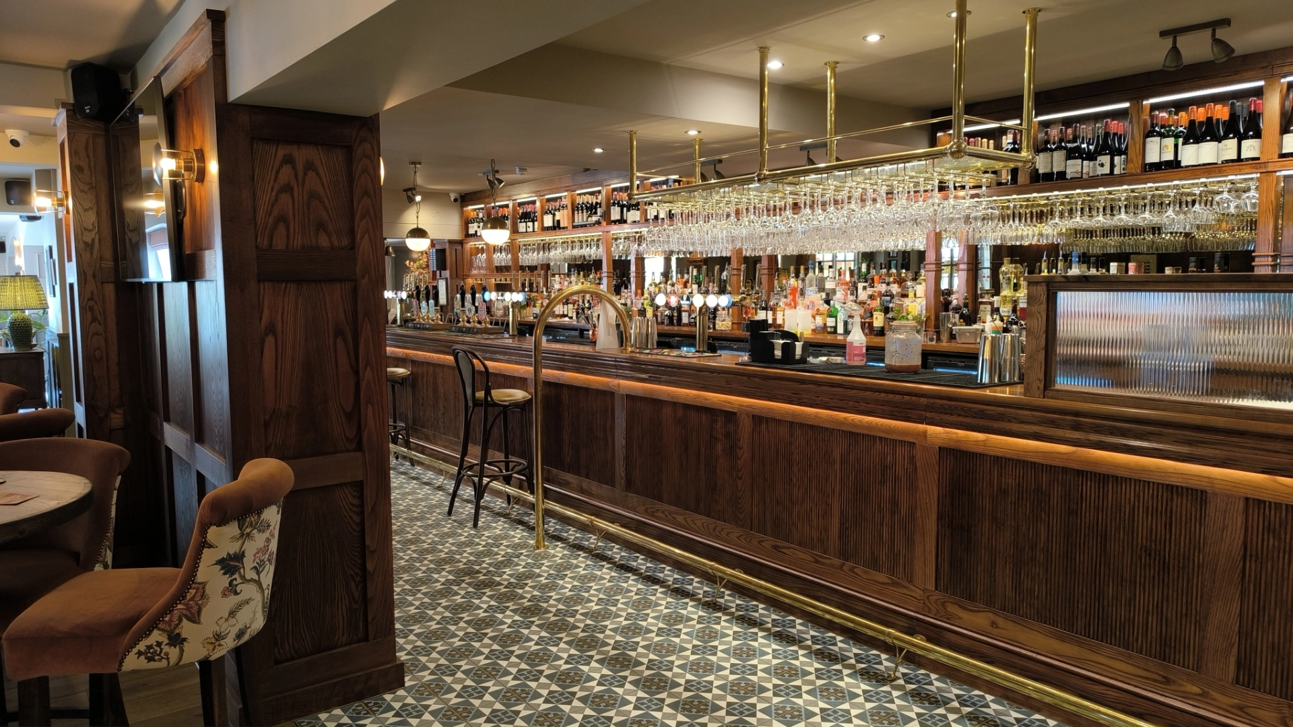
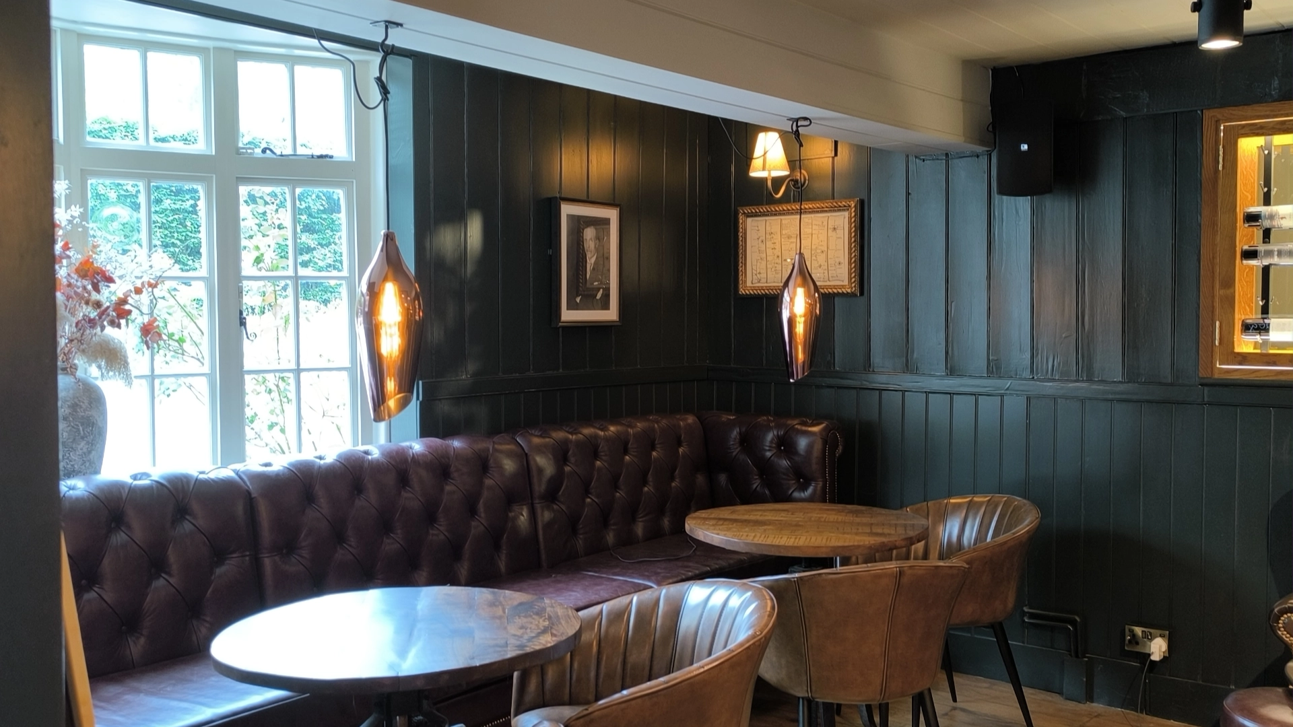
Interior Craftsmanship: A complete "strip-out" and refit, featuring a custom-built central bar, high-durability commercial flooring, and new bespoke internal doors.
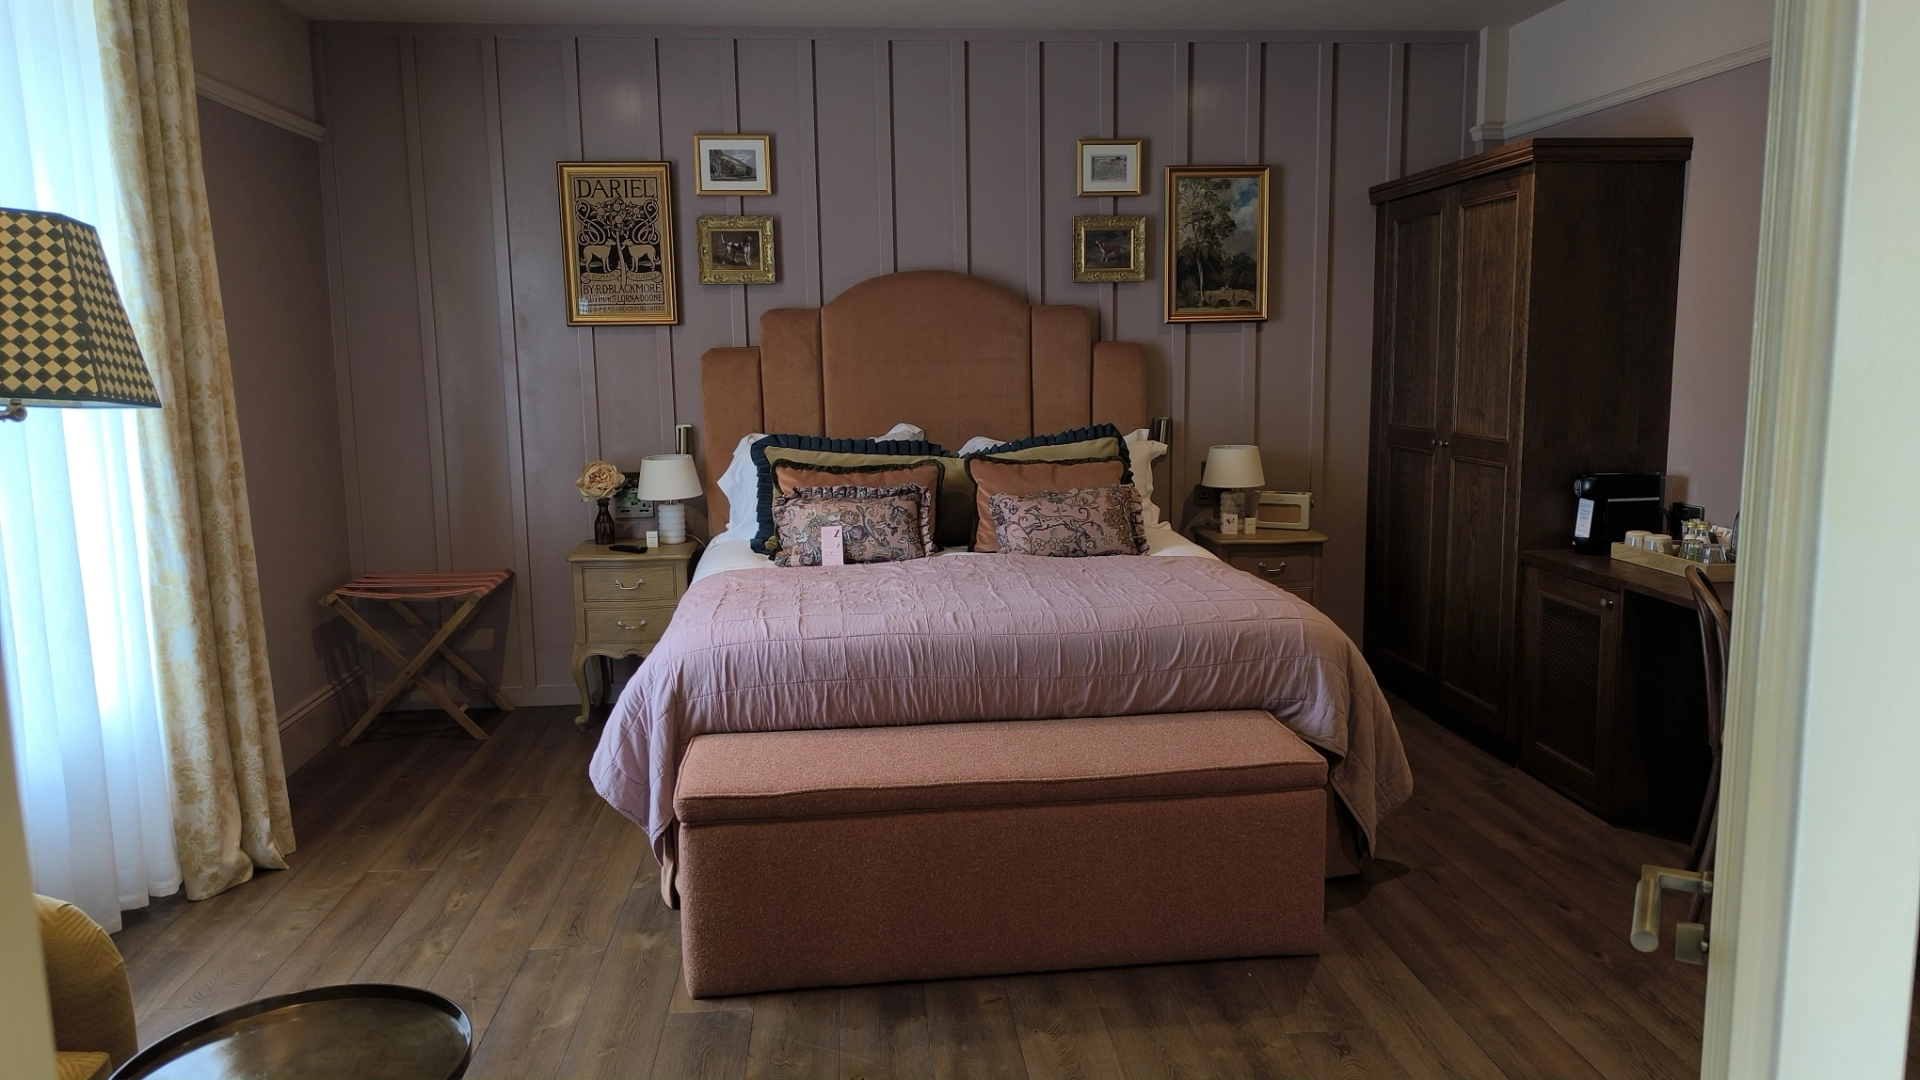
Residential Refurbishment: A full renovation of the upper-floor flat, ensuring high-quality accommodation on-site.
Decoration & Finish: Complete internal and external redecoration, carefully curated to respect the pub’s Victorian legacy while providing a fresh, welcoming aesthetic.
The Result: A sensitive yet total transformation that ensures this historic village hub remains a vibrant destination for generations to come.
The Ragged Robin
Location: Godalming
Client: Heartwood Inns
Full Hotel Conversion & Refurbishment
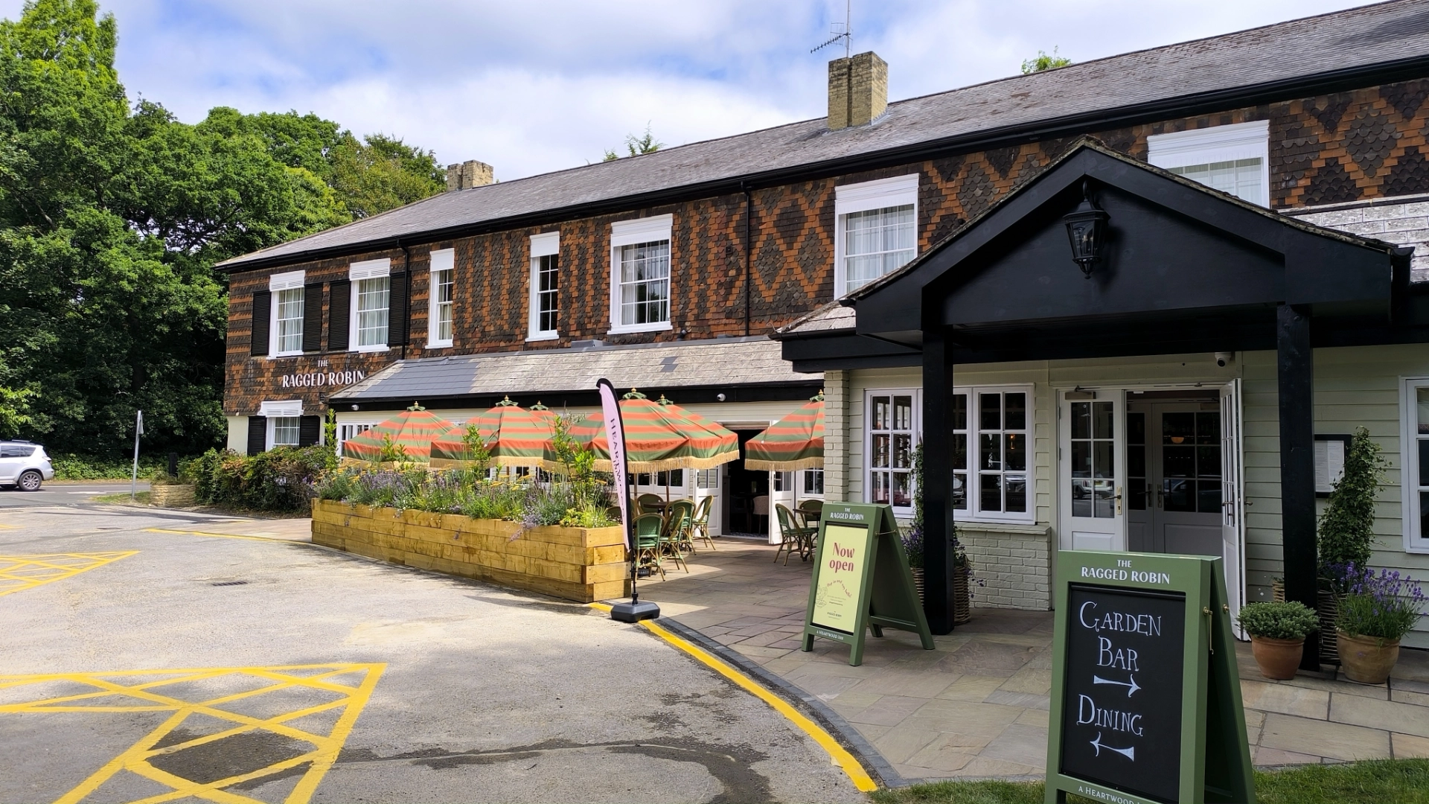
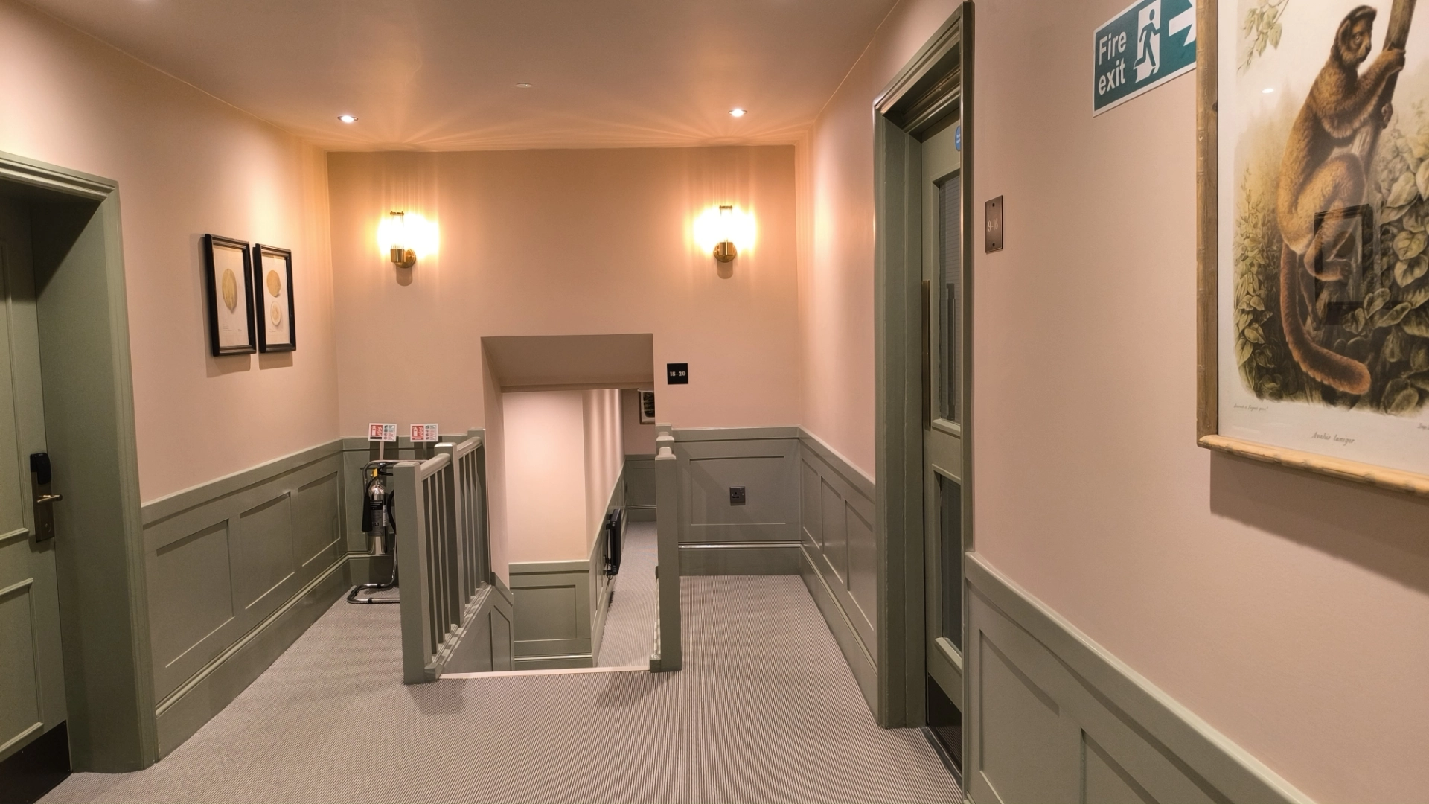
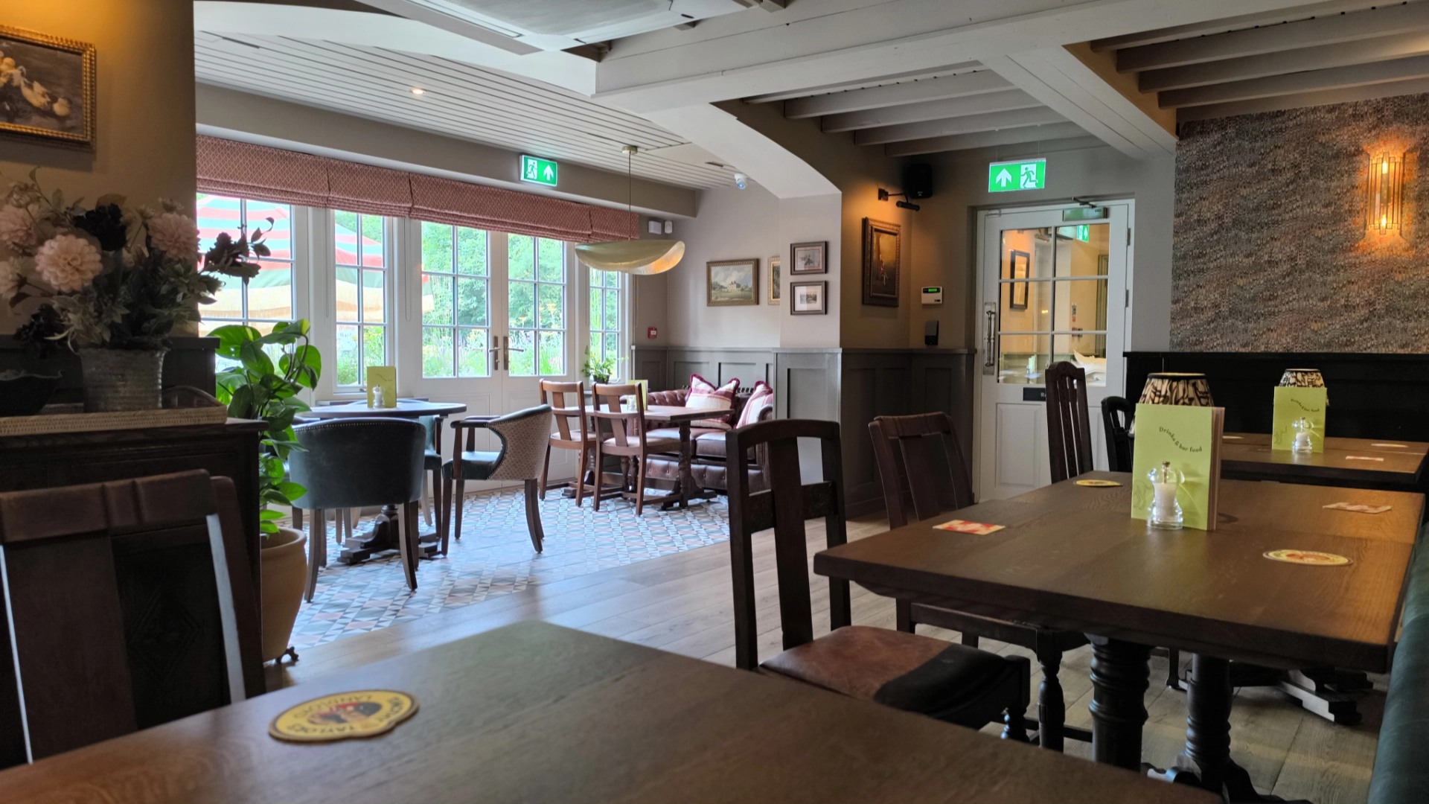
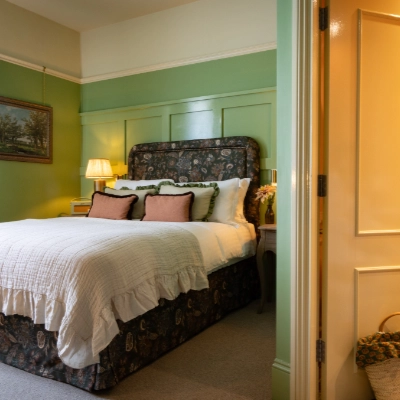
Threds Construction managed the comprehensive transformation of this site, converting a dilapidated former Beefeater restaurant into a contemporary 20-bedroom boutique hotel. This "back-to-brick" project required a total internal strip-out and a full-scale structural and aesthetic overhaul.
Key project deliverables included:
Structural Enhancements: Complete roof replacement and a new architectural extension to increase floor space.
Interior Fit-Out: A total "rip out and refit" of all 20 guest rooms, including high-end floor installations and bespoke decorative finishes.
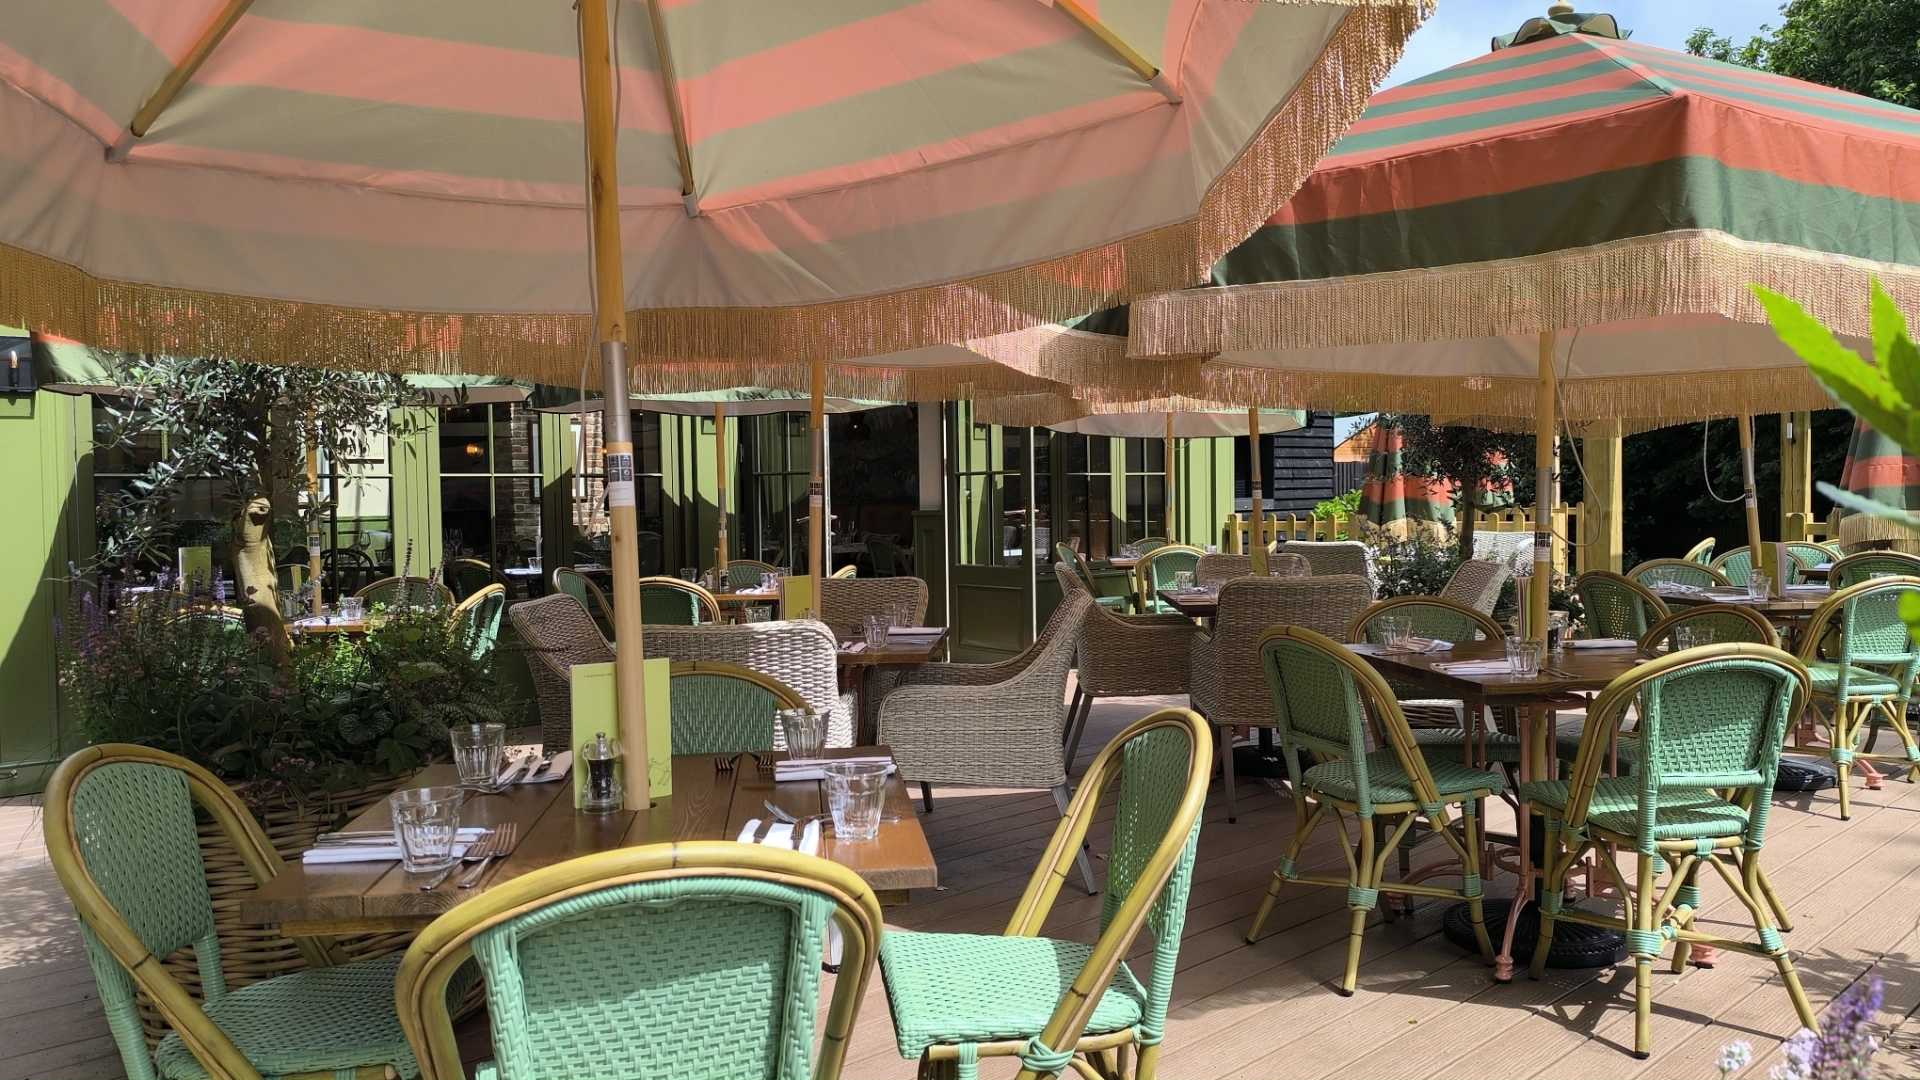
External Works: Full resurfacing and reconfiguration of the guest car park and exterior landscaping.
The Result: A seamless transition from a run-down commercial space to a premium hospitality destination, delivered through a full turnkey service.
Winterton Arms
Location: Godaling
Client: Star Pubs
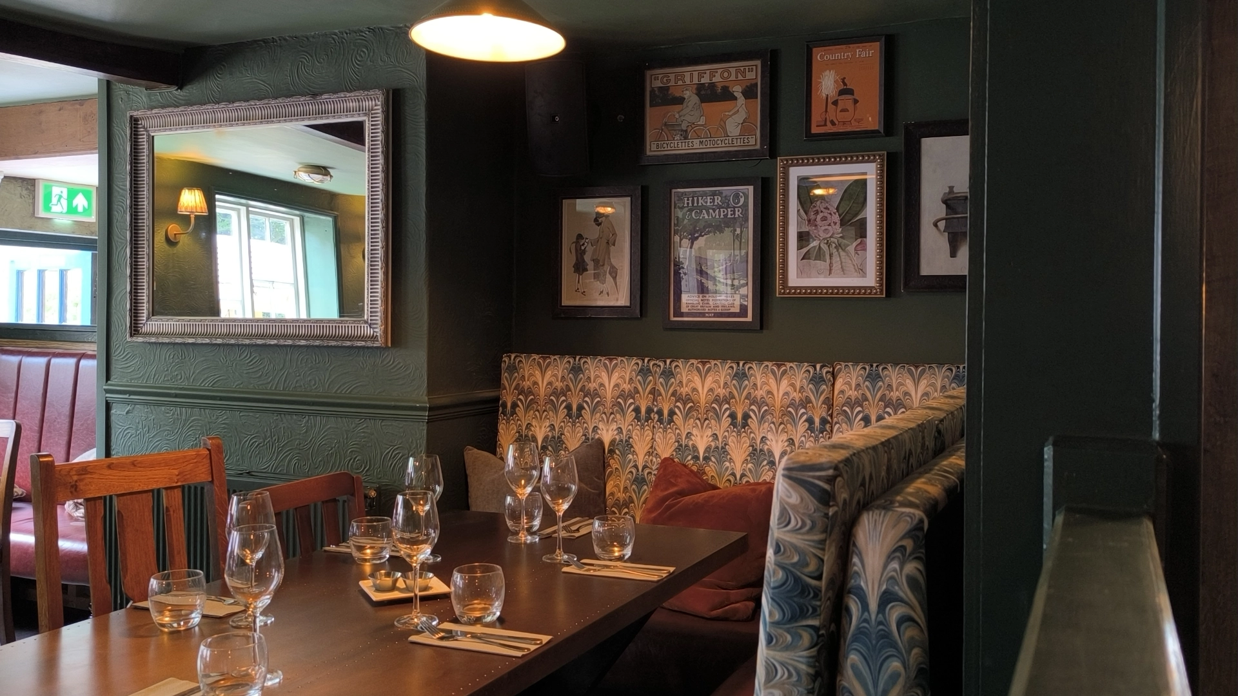
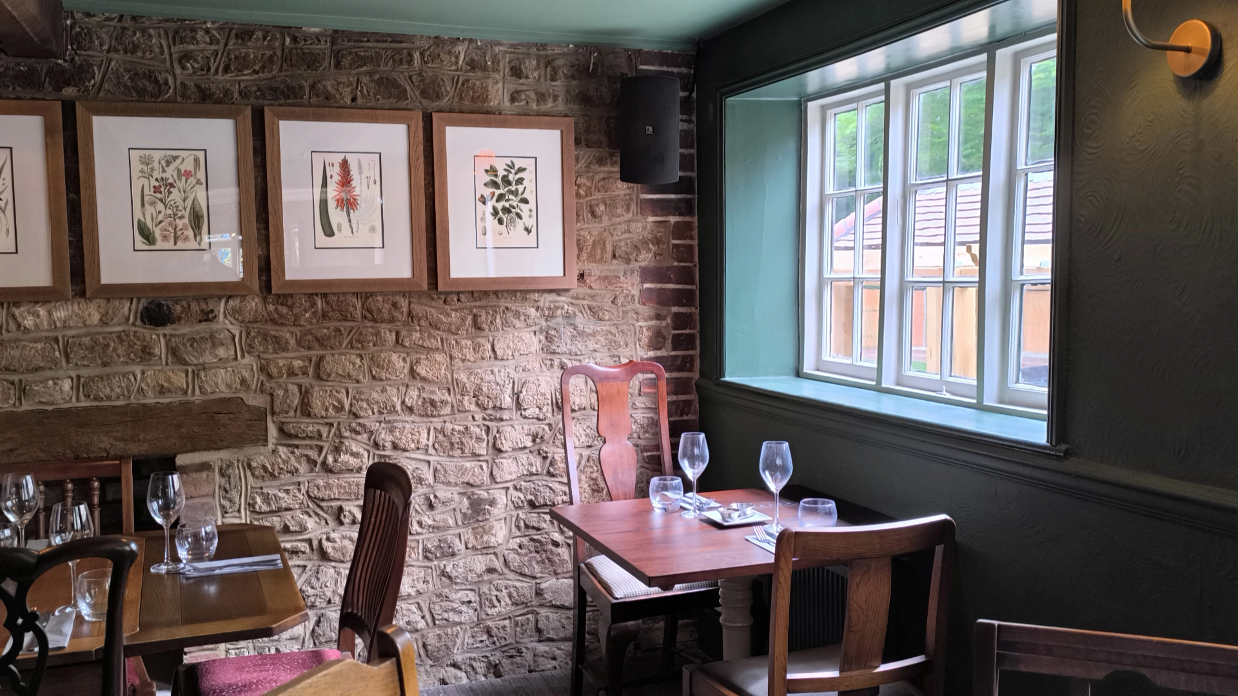
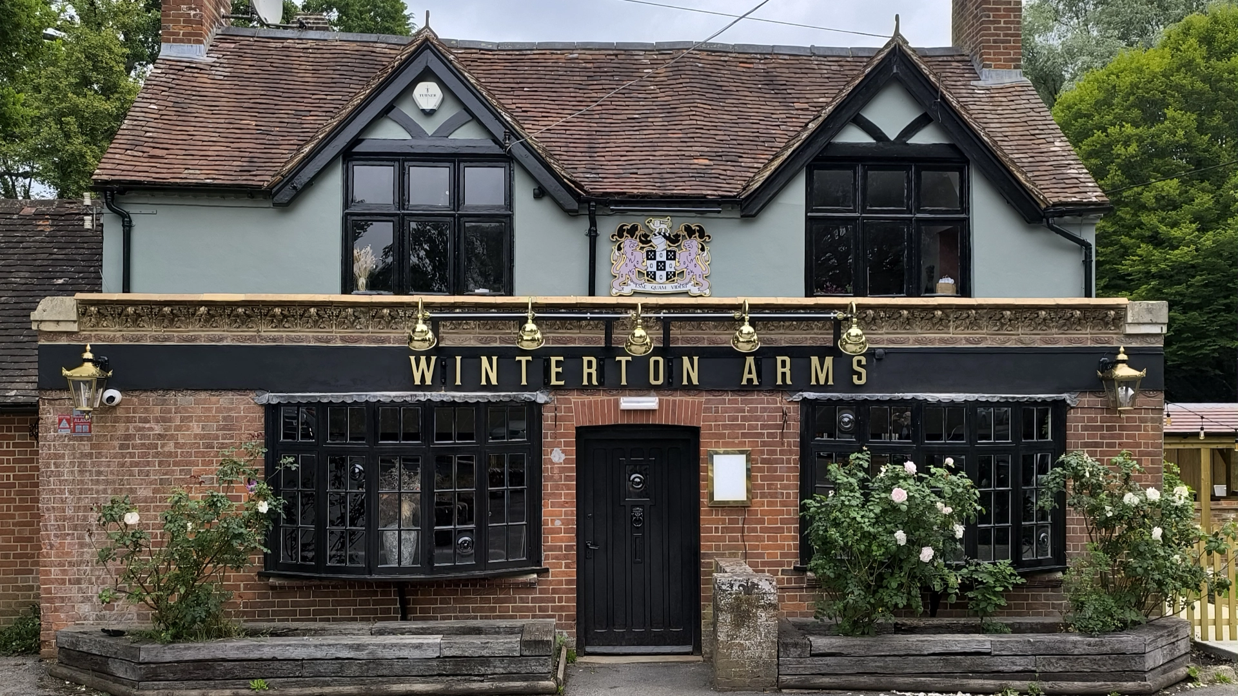
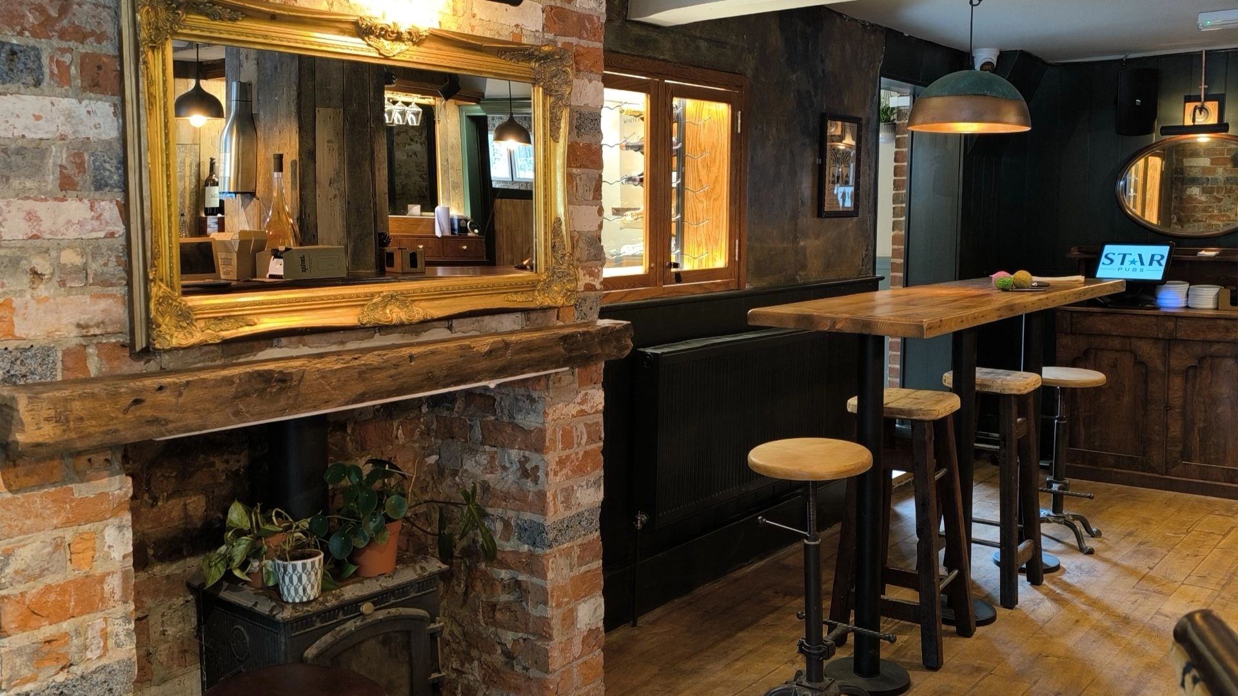
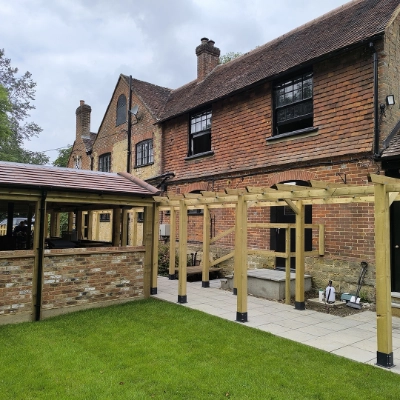
After standing dormant for four years, The Winterton Arms has been returned to the heart of the community following an extensive capital expenditure project for Star Pubs. Threds Construction executed a comprehensive "top-to-bottom" refurbishment to transform this rural site into a premier country destination.
Key project deliverables included:
Complete Internal Overhaul: A full structural rip-out and reconfiguration to modernise the building's flow and utility.
Bespoke Bar Installation: Design and construction of a striking new central bar, serving as the focal point of the interior trade area.
Professional Decoration: A complete internal and external redecoration programme, designed to provide a warm, premium country aesthetic while ensuring high-durability finishes.
The Result: A derelict rural asset successfully reimagined and reopened, meeting the high standards required for a flagship Star Pubs destination.

The Forge
Location: Billericay
Client: Greene King
Ancillary Conversion & External Enhancement
This project showcased Threds Construction’s ability to maximize a site’s footprint by repurposing underutilized spaces into high-value residential and social assets.
Key project deliverables included:
Residential Conversion: A comprehensive structural and interior "change-of-use" project, transforming former back-of-house storage areas into a modern, fully-equipped self-contained flat.
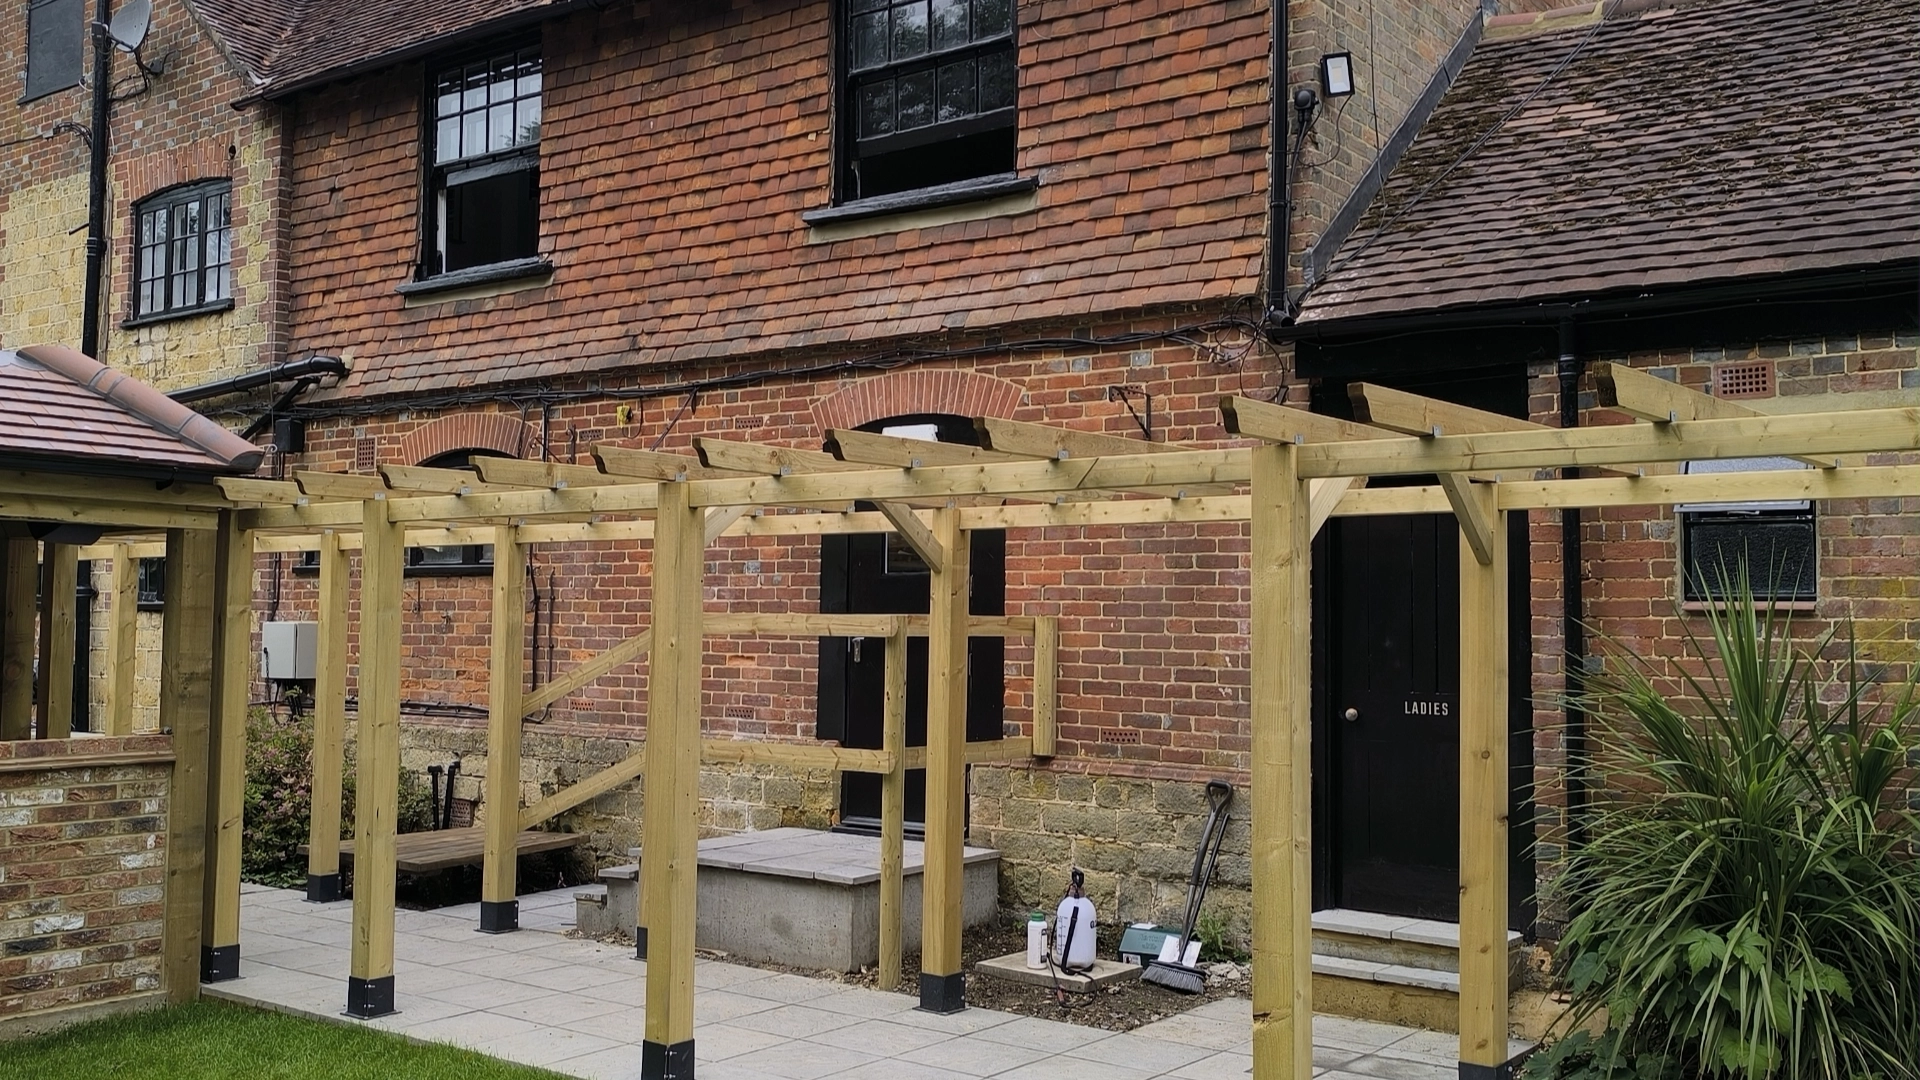
External Hospitality Features: The design and installation of a bespoke timber pergola, creating a structured and atmospheric outdoor seating area for year-round guest use.
Comprehensive Redecoration: Full internal and external redecoration ("Decs") to unify the new conversion with the existing building’s aesthetic.
The Result: A strategic refurbishment that increased the property’s habitable value while significantly enhancing the outdoor "kerb appeal" and guest capacity.
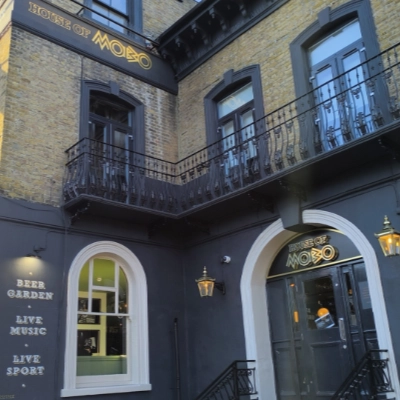
House of Mobo
Location: Dulwich
Client: Greene King & The Mobo Group
Cultural Landmark & Inclusive Community Hub
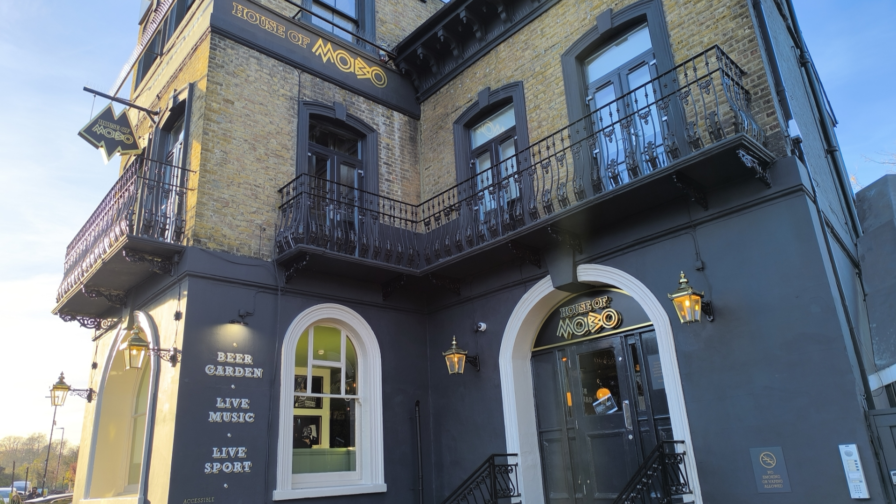
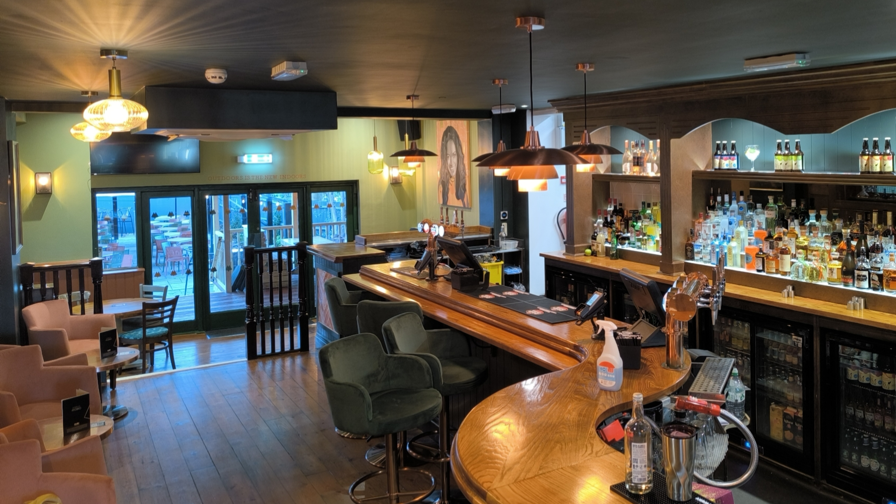
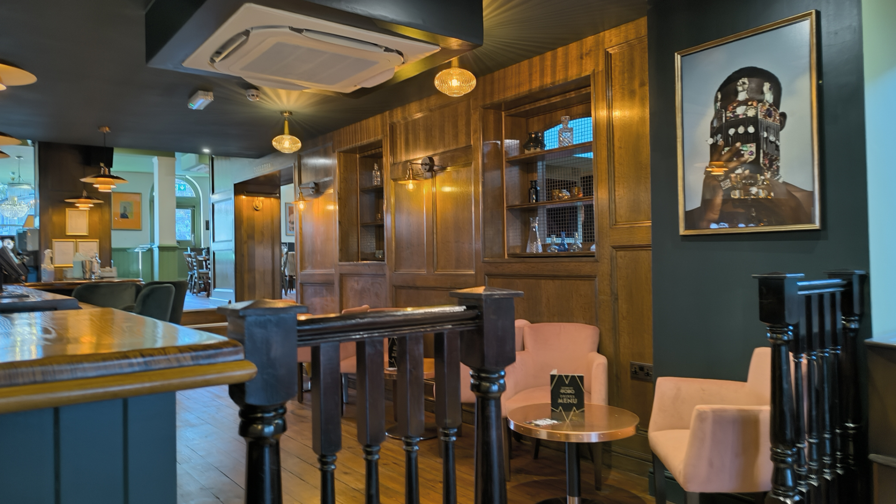
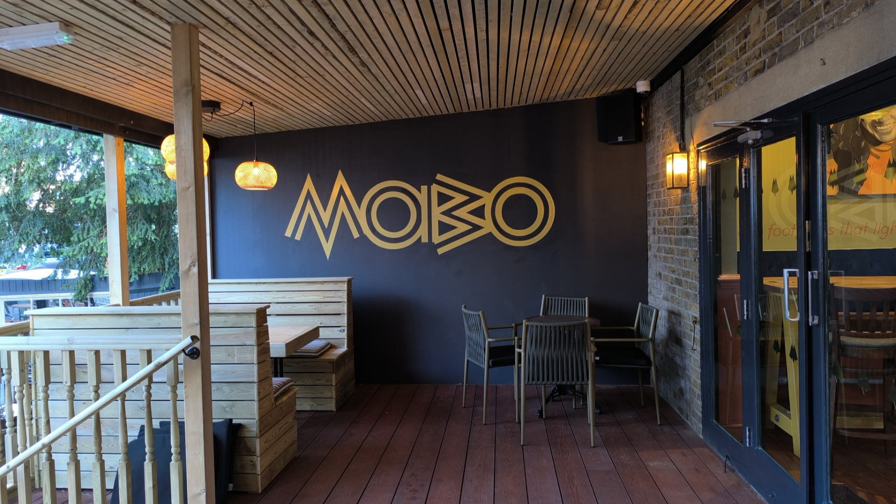
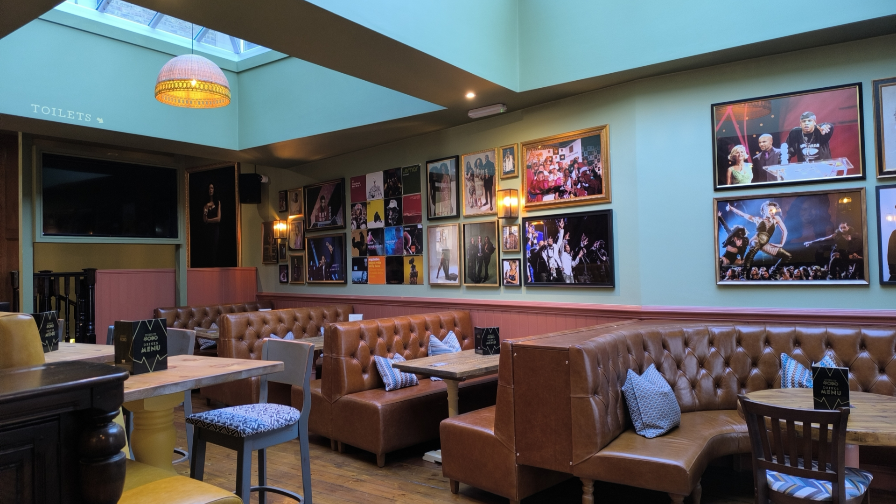
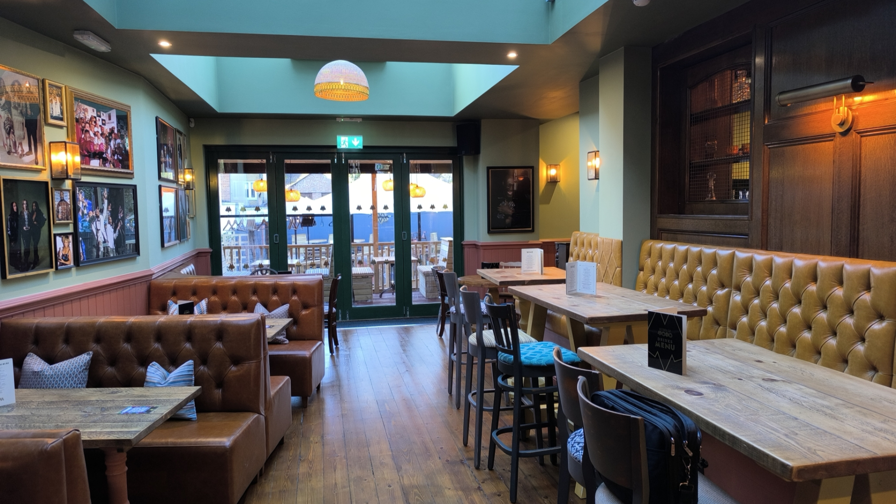
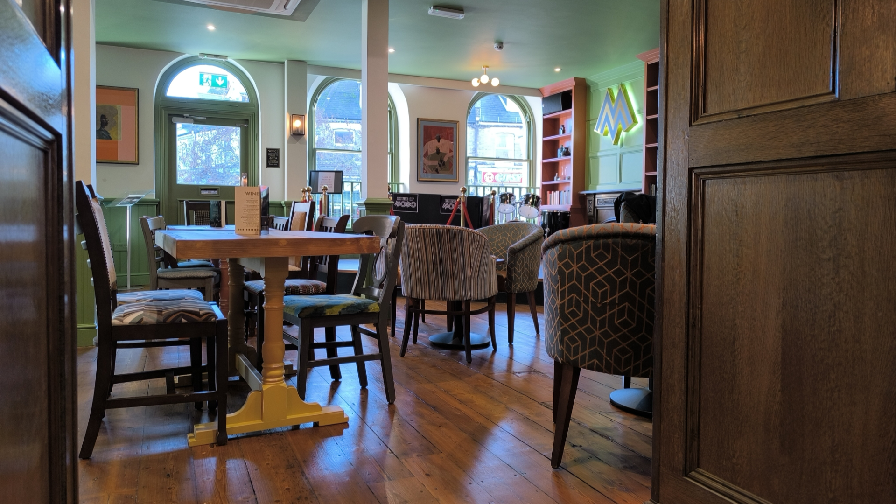
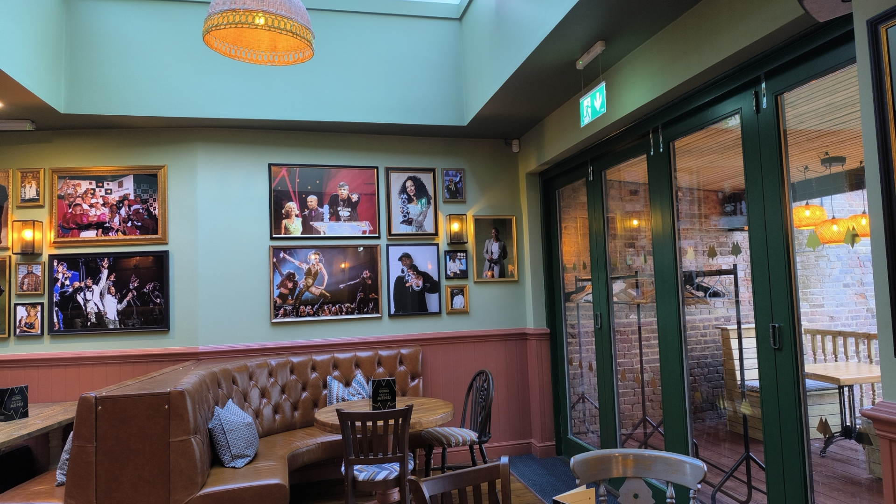
In partnership with The MOBO Group and Greene King, Threds Construction was proud to deliver the physical transformation of the "House of MOBO." Following a two-year closure, this project required a bold, design-led refurbishment to create a vibrant space that celebrates Black culture and modern community life.
Key project deliverables included:
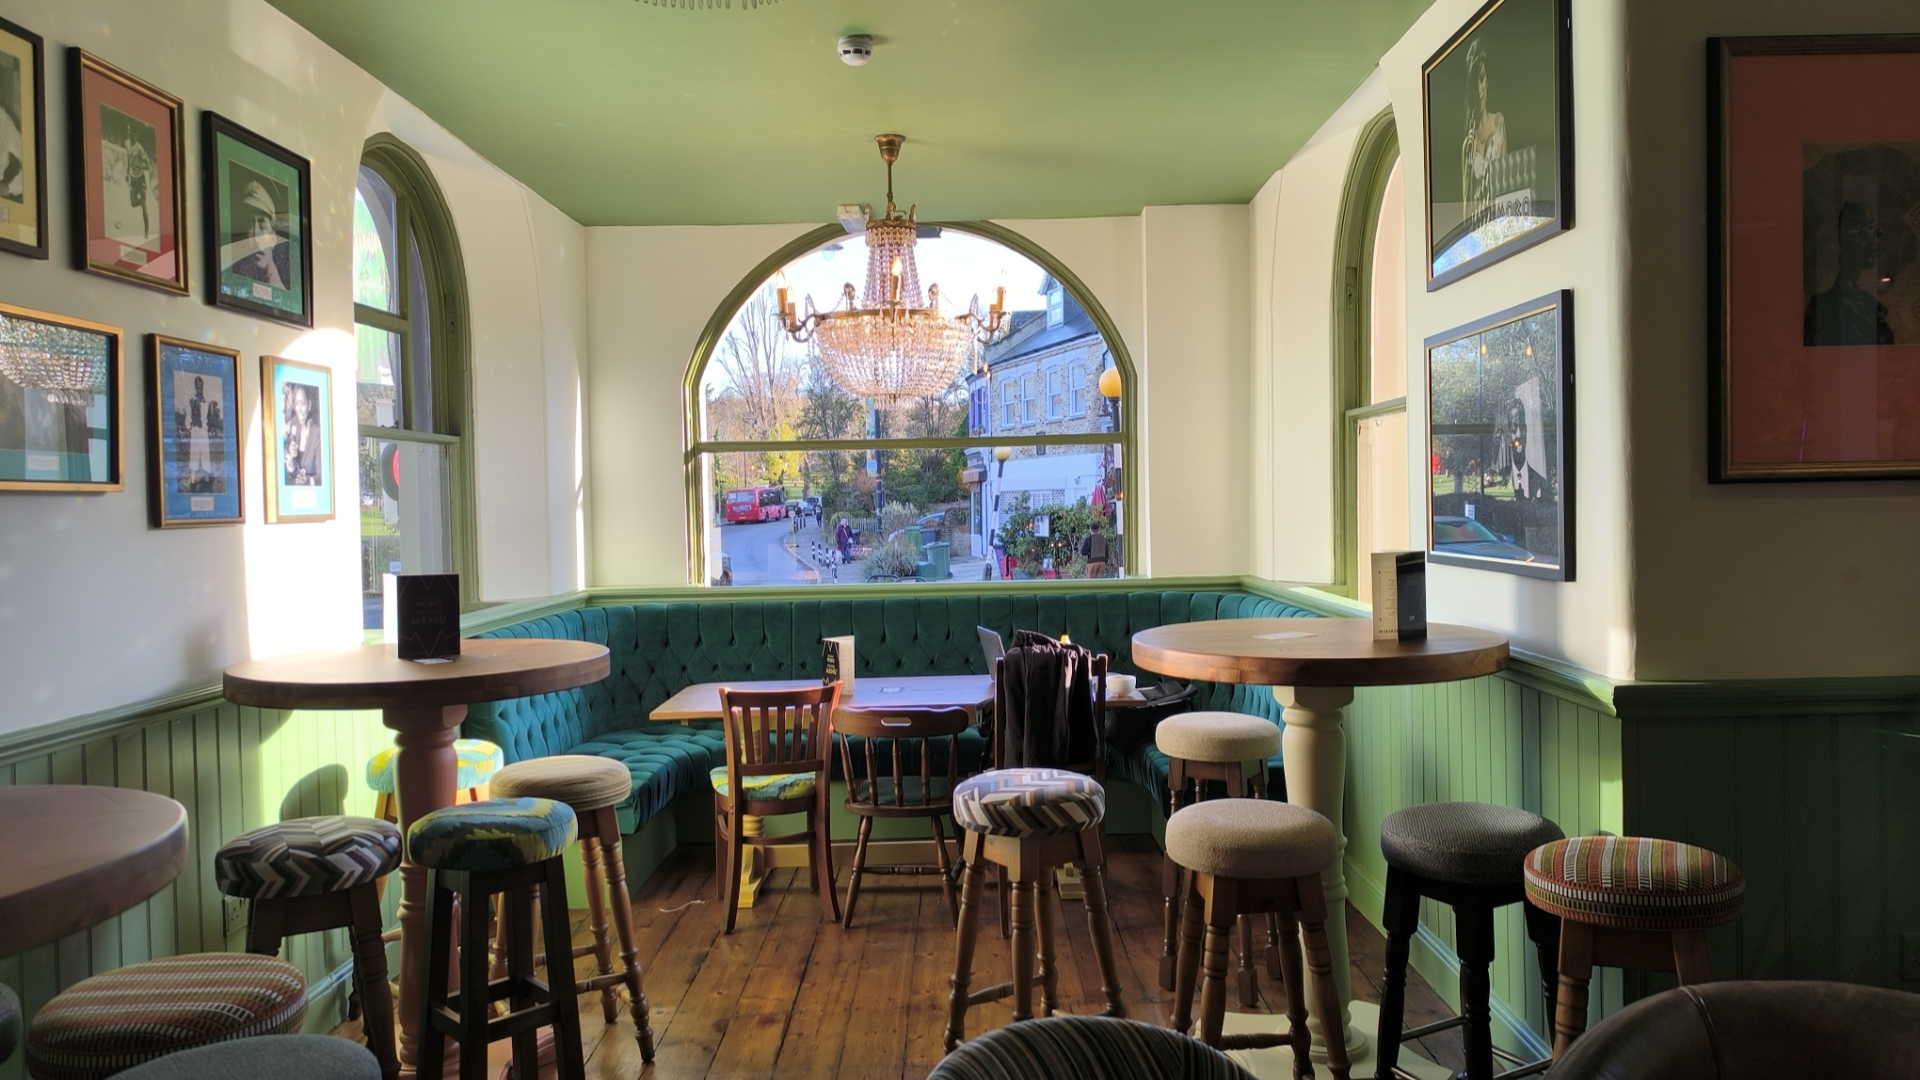
Bespoke Internal Redecoration: Implementation of a striking, "bold-concept" aesthetic, requiring high-spec decorative finishes that align with the brand’s creative vision.
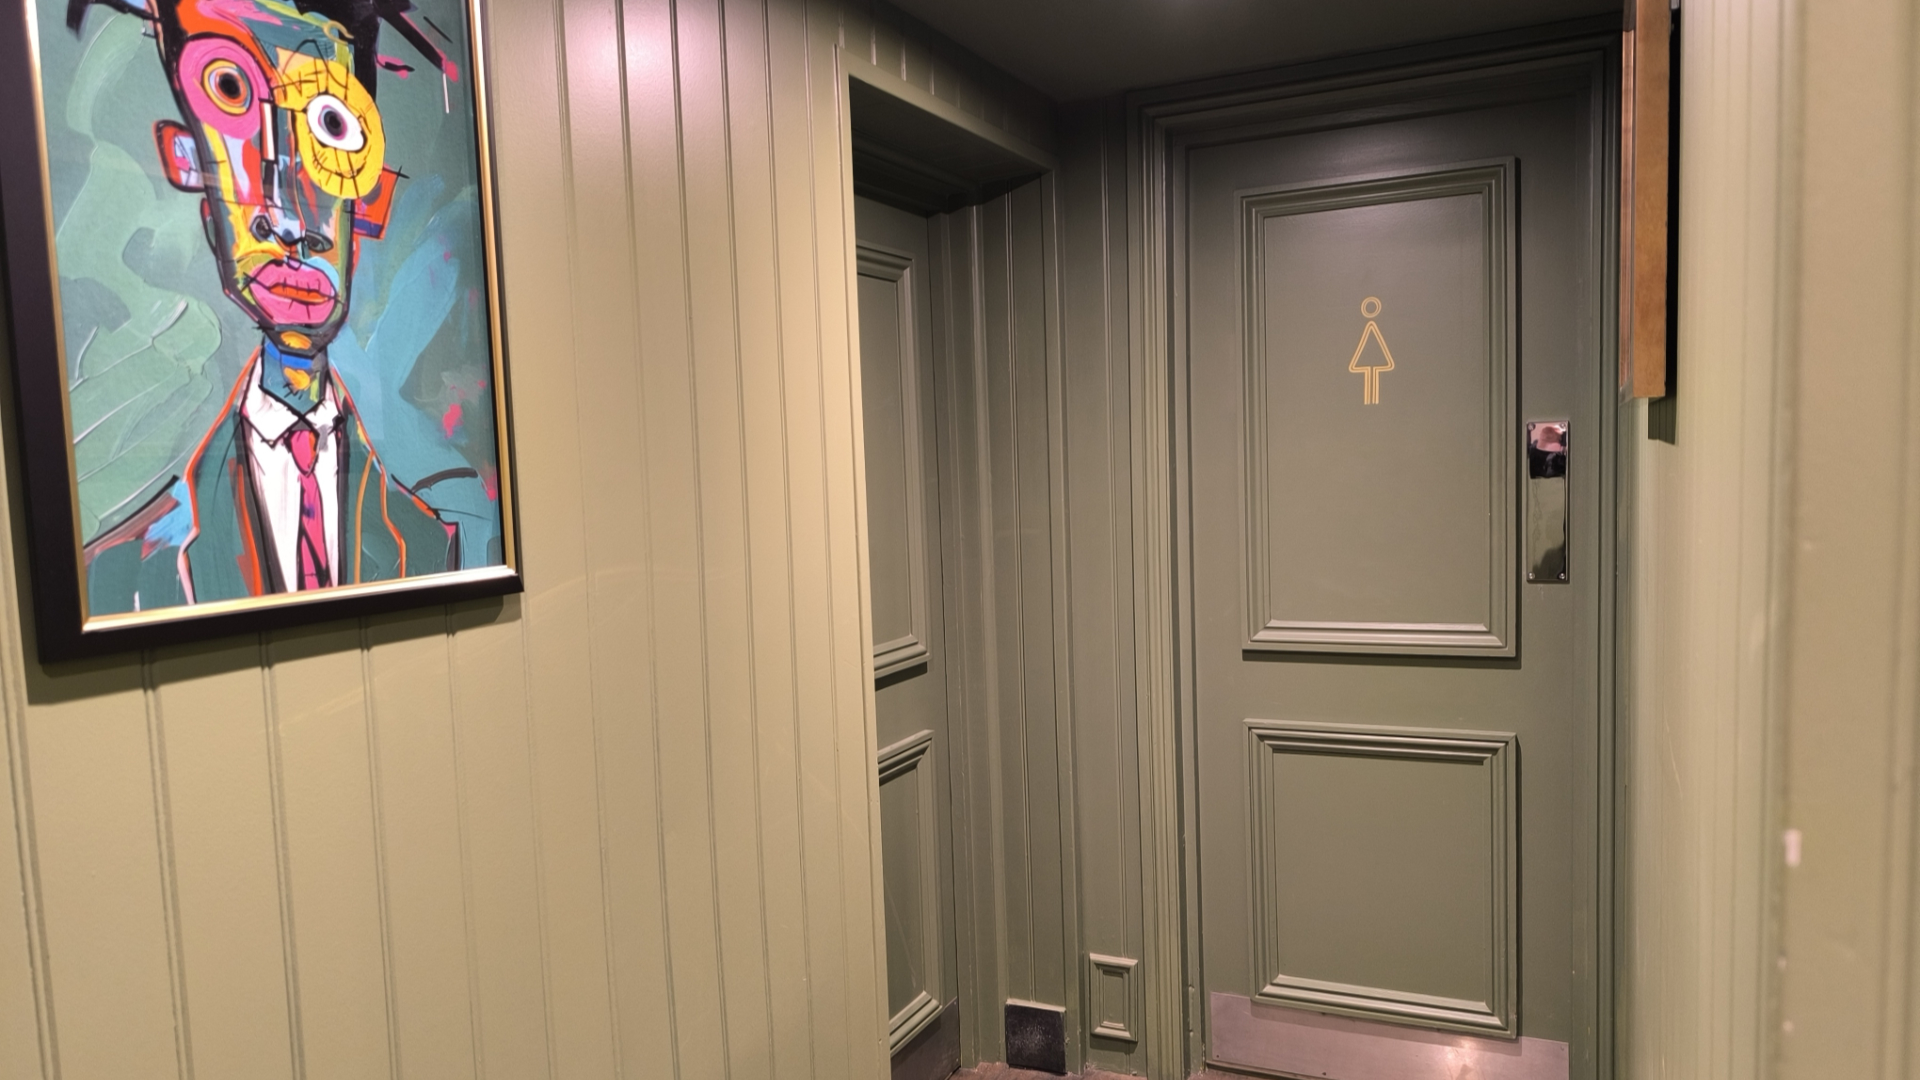
Inclusive Facilities: The installation of a modern, fully compliant accessible toilet suite, ensuring the venue meets the highest standards of inclusivity and hospitality.
Garden Landscaping: A complete overhaul of the external space to create a premium landscaped garden, providing a versatile outdoor environment for socialising and events.
The Result: A derelict site successfully reimagined as a cutting-edge, inclusive venue that sets a new benchmark for the modern British pub.

The Chalk Hare
Location: Royston
Client: Brunning & Price
Grade II Listed Heritage Transformation
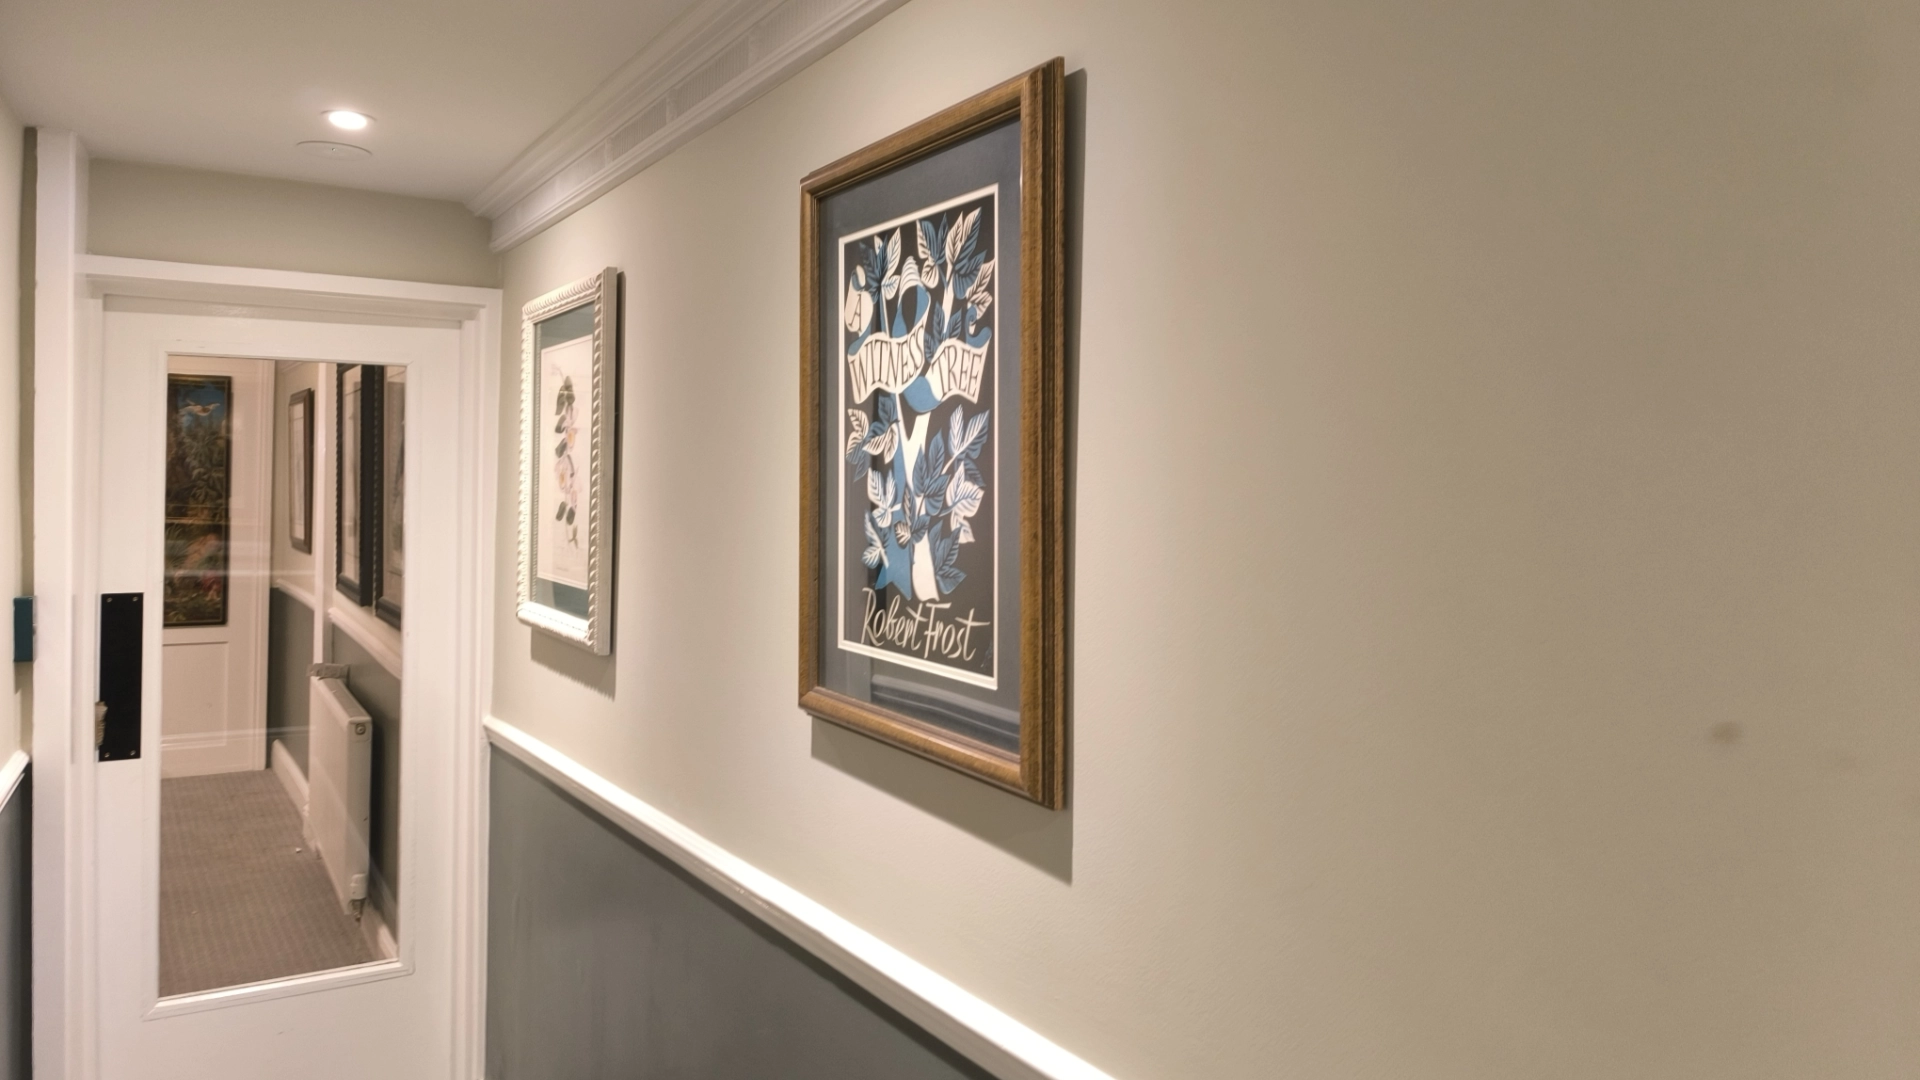
Threds Construction was proud to partner with Brunning & Price for the sensitive restoration and rebranding of this historic 18th-century vicarage. Originally built in 1739, this Grade II listed Georgian landmark has been meticulously reimagined as "The Chalk Hare," a premium boutique inn in the heart of Royston.
Key project deliverables included:
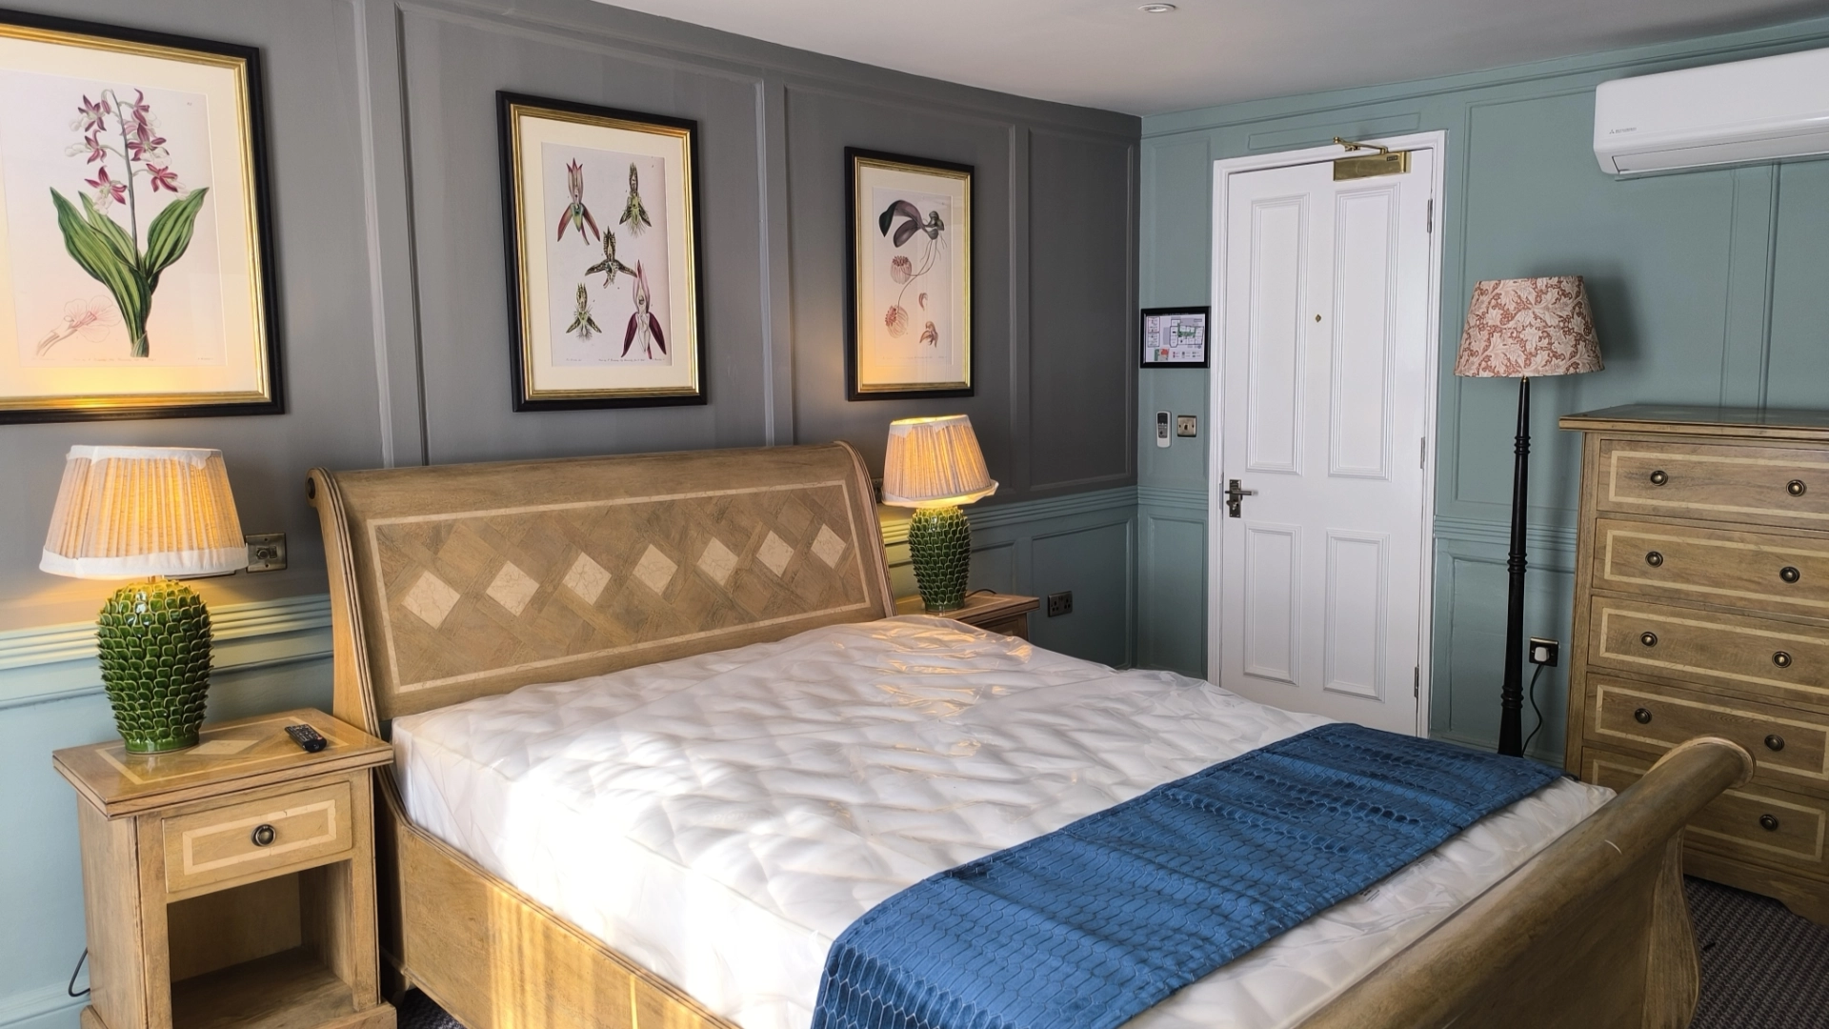
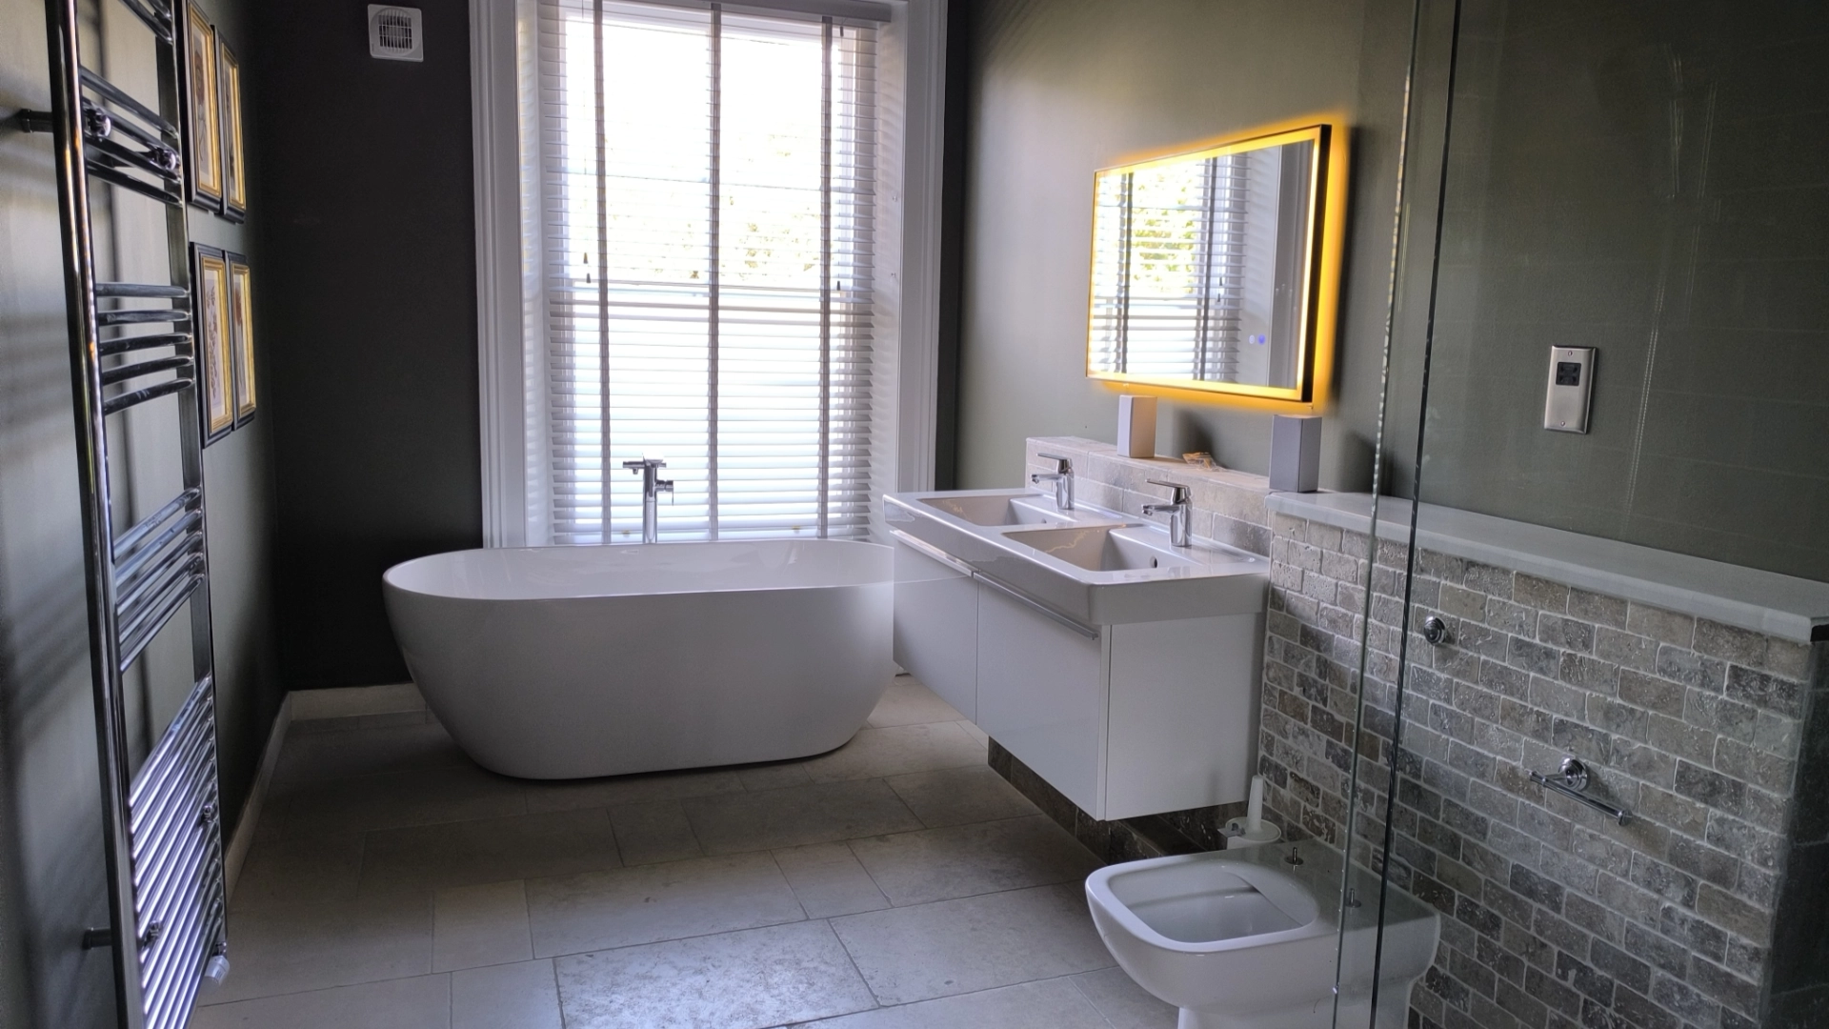
Boutique Guest Suites: A comprehensive refurbishment of 9 luxury hotel rooms, integrating modern comforts while respecting the building’s original Georgian architecture and proportions.
Heritage Fit-Out: The installation of a bespoke new central bar and trade areas, designed to align with the sophisticated "country house" aesthetic of the Brunning & Price brand.
Specialist Redecoration: Full internal and external redecoration ("Decs") using heritage-appropriate palettes to enhance the building's historic features.
External Works: Reconfiguration and resurfacing of the car park and guest arrival areas to ensure a premium first impression.
The Result: A sophisticated, top-to-bottom rebrand that preserves the soul of a 280-year-old building while delivering a high-specification hospitality experience.
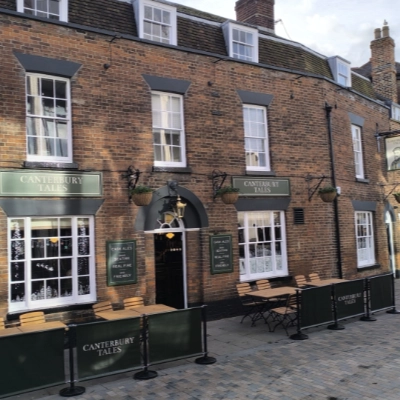
The Canterbury Tales
Location: Canterbury
Client:
Historic City Centre Restoration
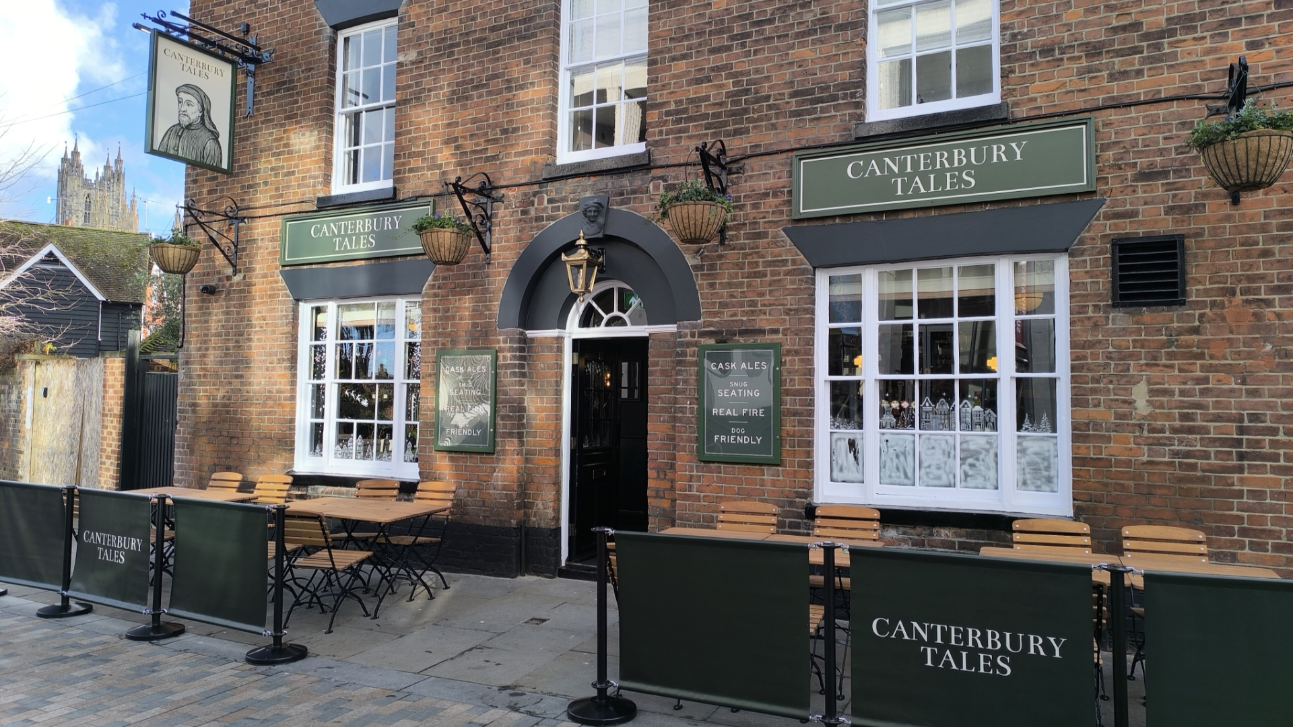
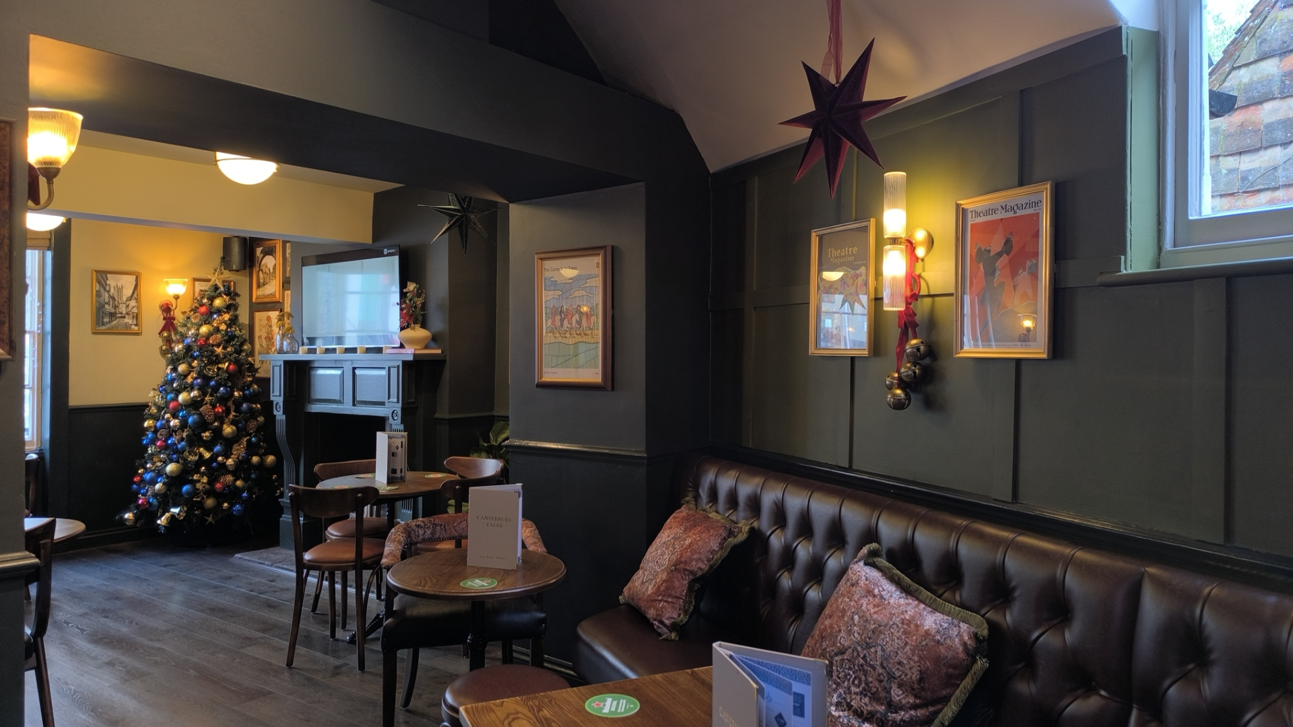
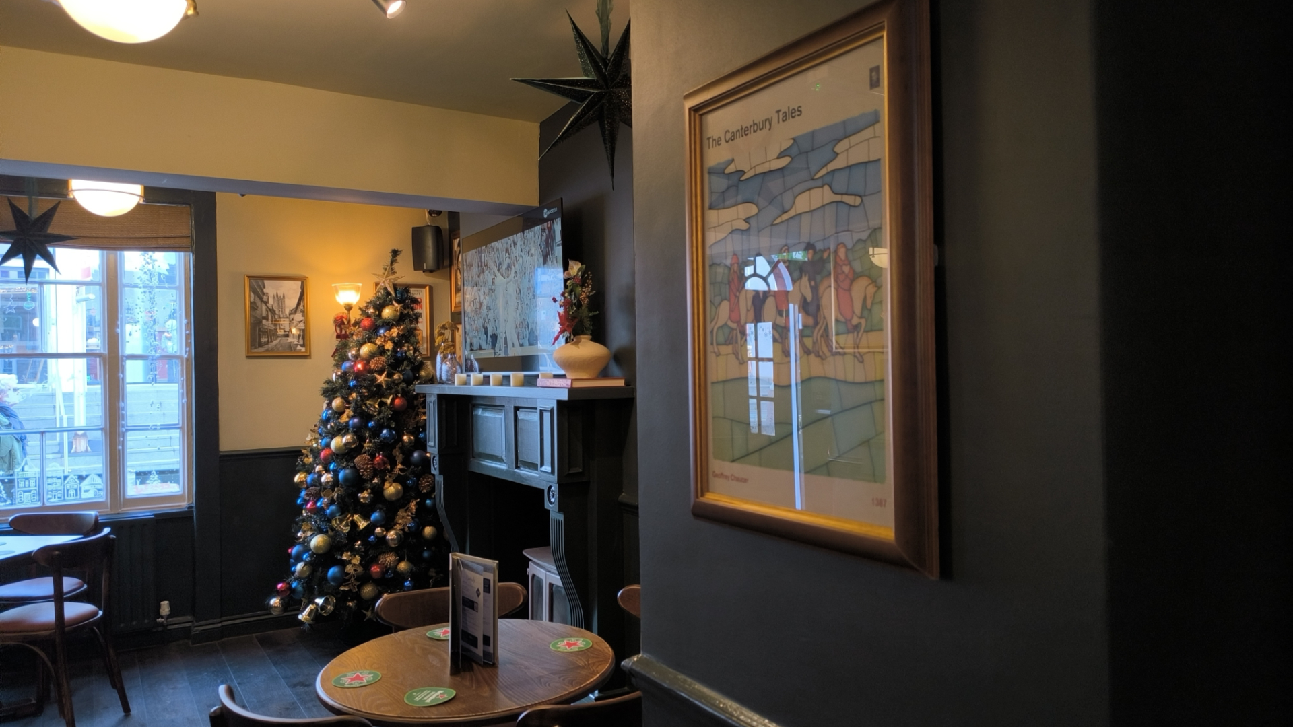
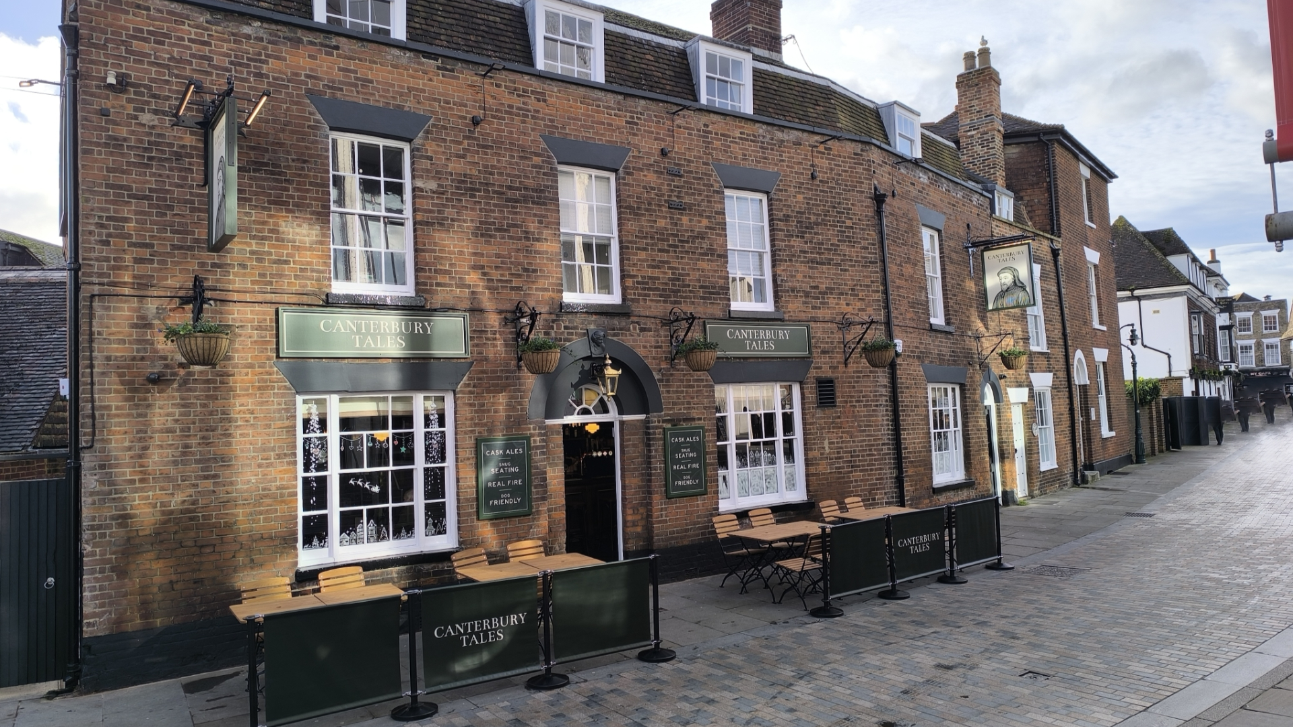
Located in the shadow of the Marlowe Theatre, this 18th-century landmark underwent a comprehensive nine-month restoration to rescue a "tired" site and return it to its former glory. Working for Star Pubs, Threds Construction delivered a sensitive "facelift" that honors the building’s literary heritage while providing a premium, modern guest experience.
Key project deliverables included:
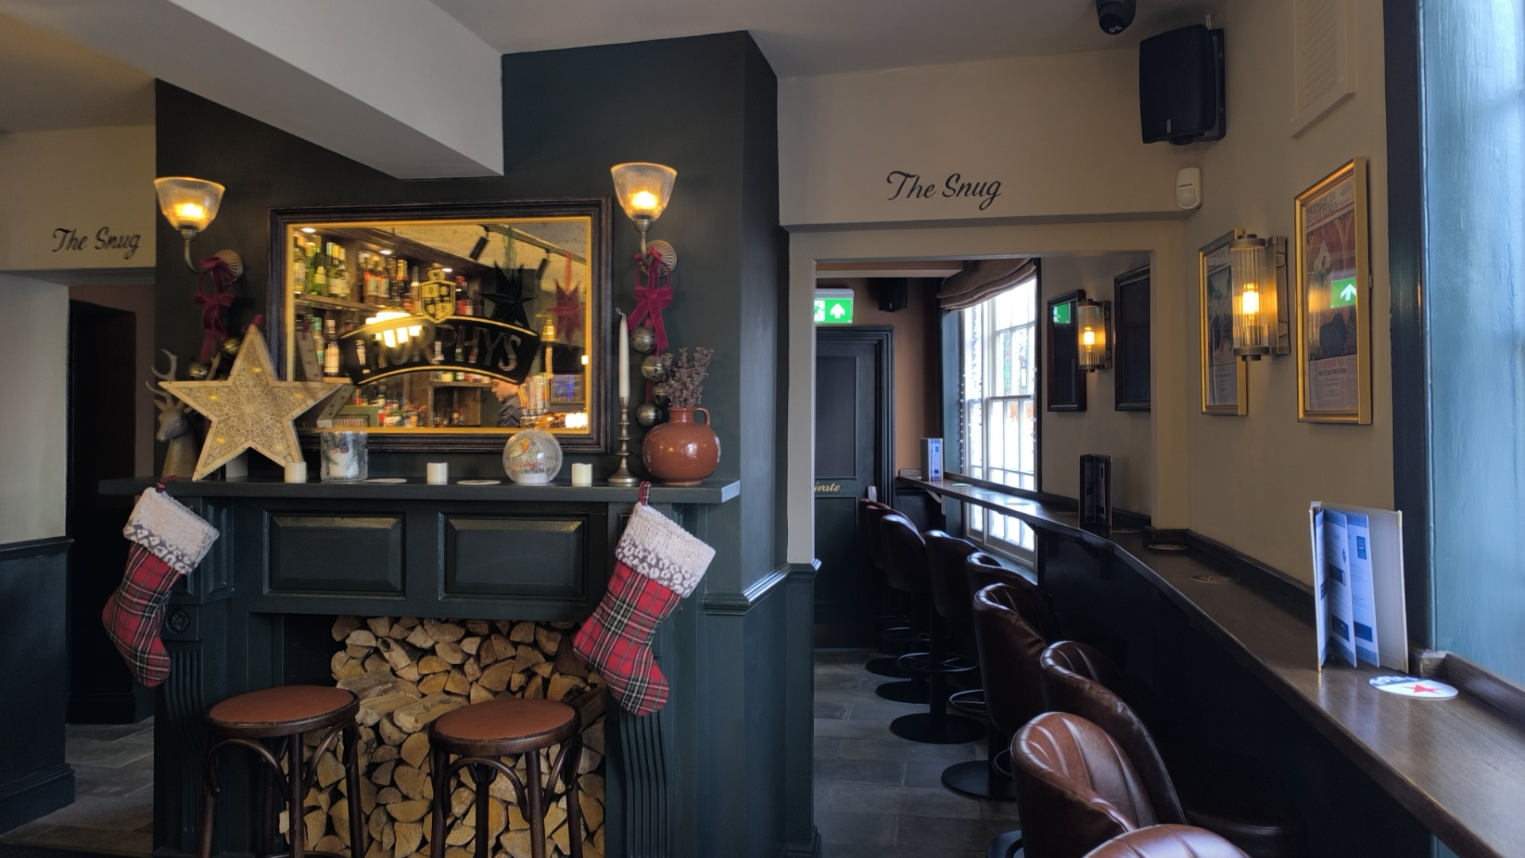
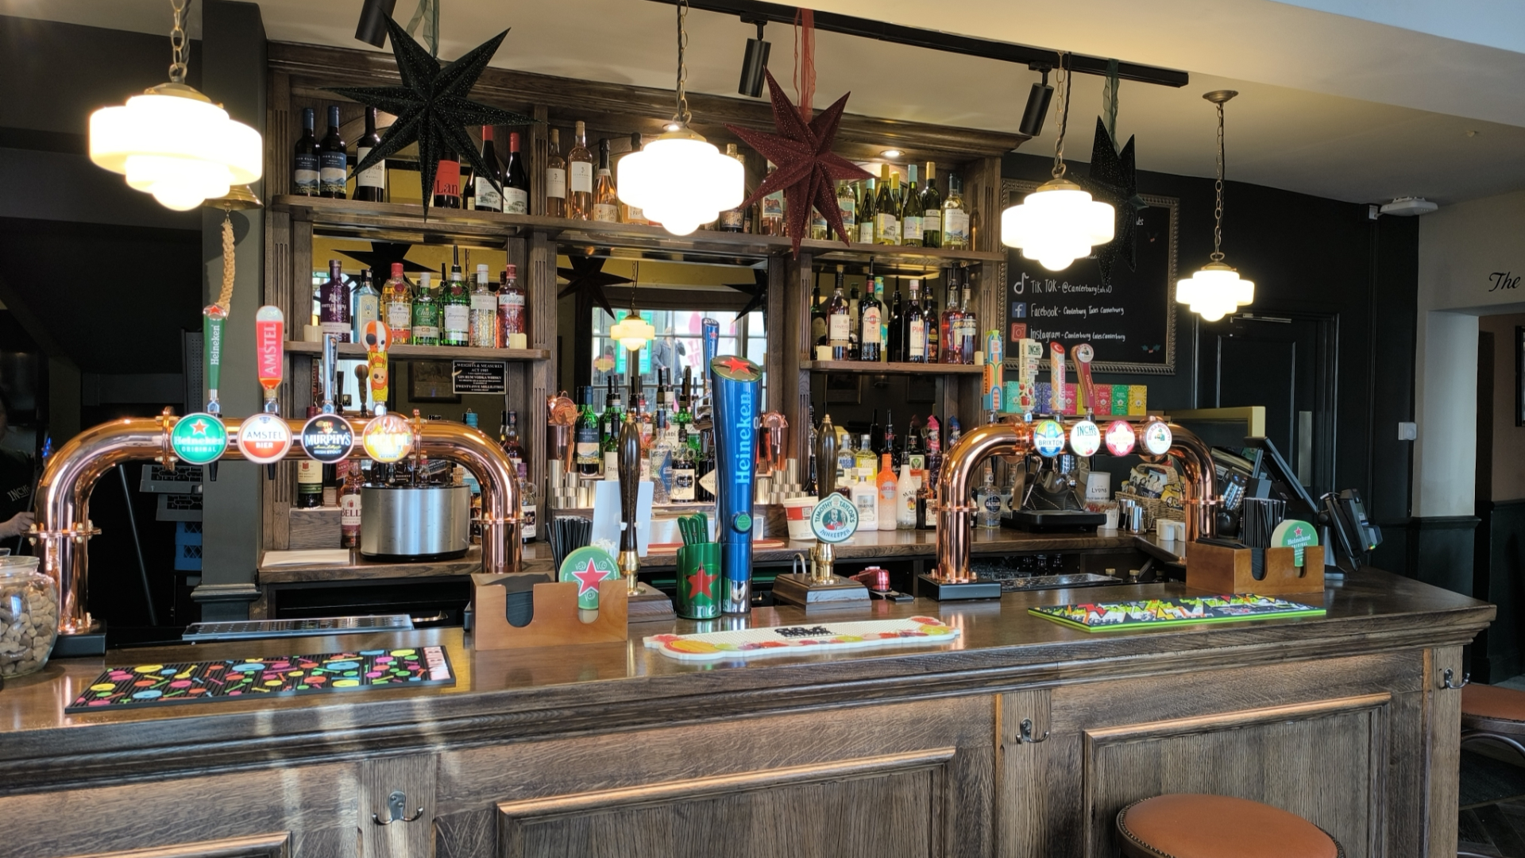
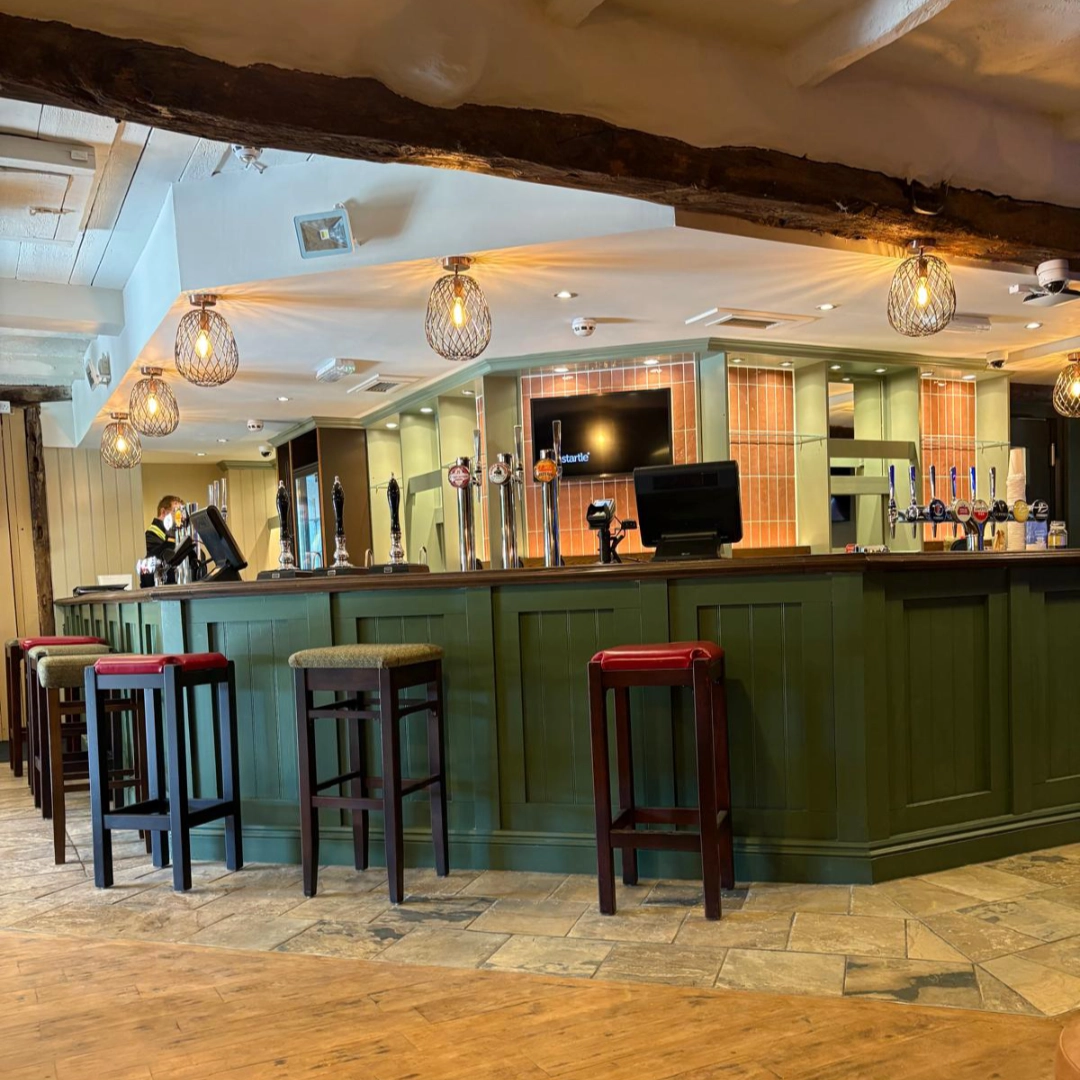
Bespoke Bar Installation: The design and construction of a handcrafted new bar and back-bar area, serving as the focal point of the interior trade space.
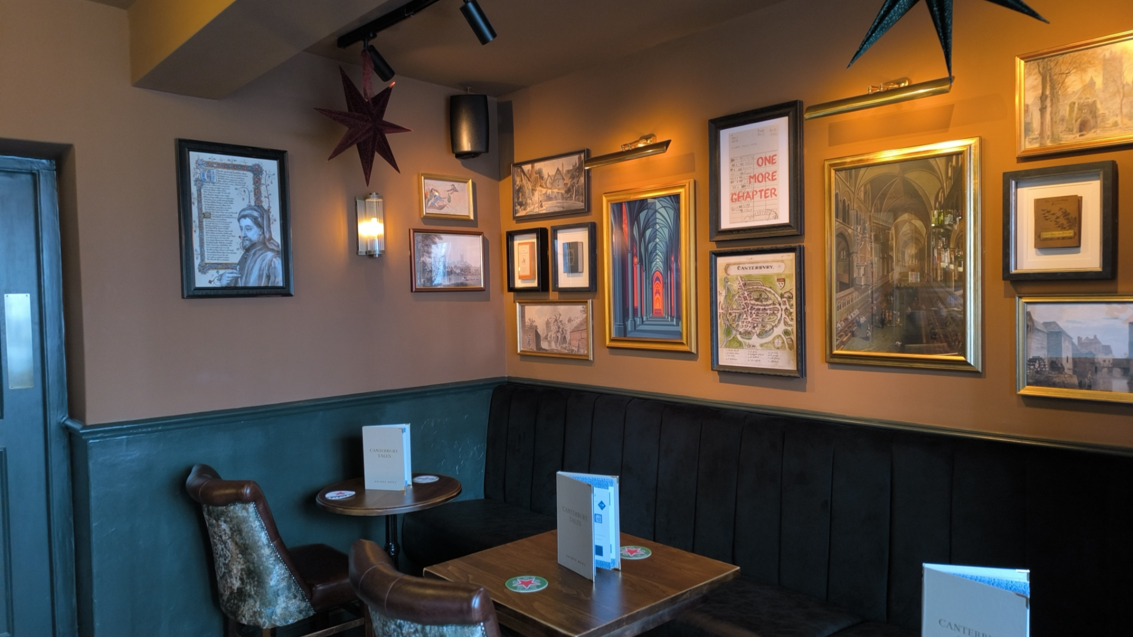
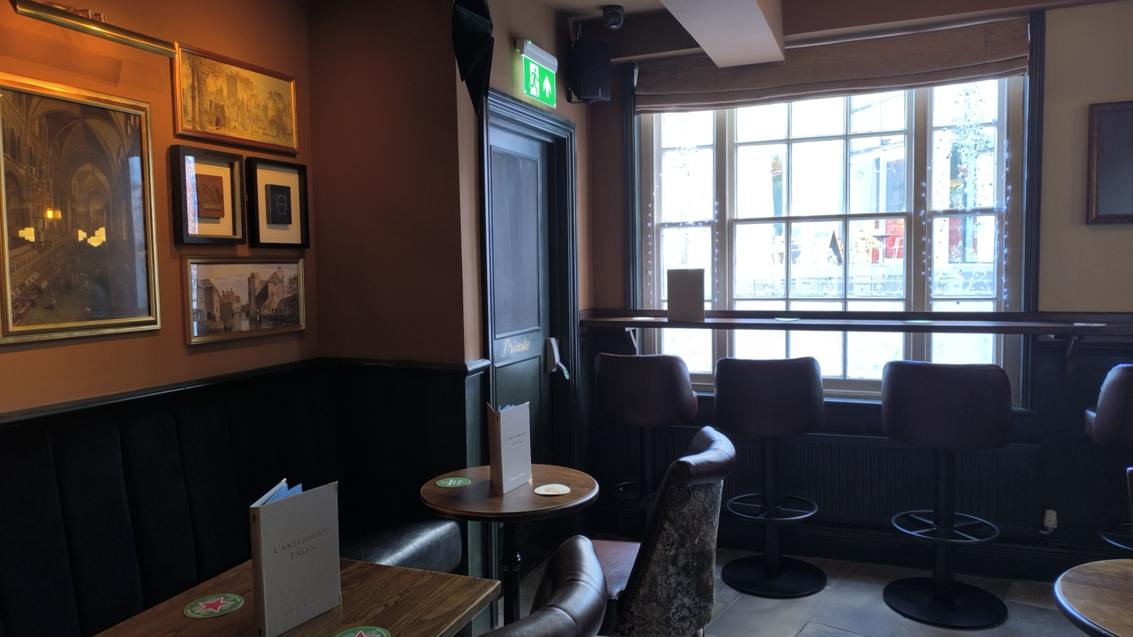
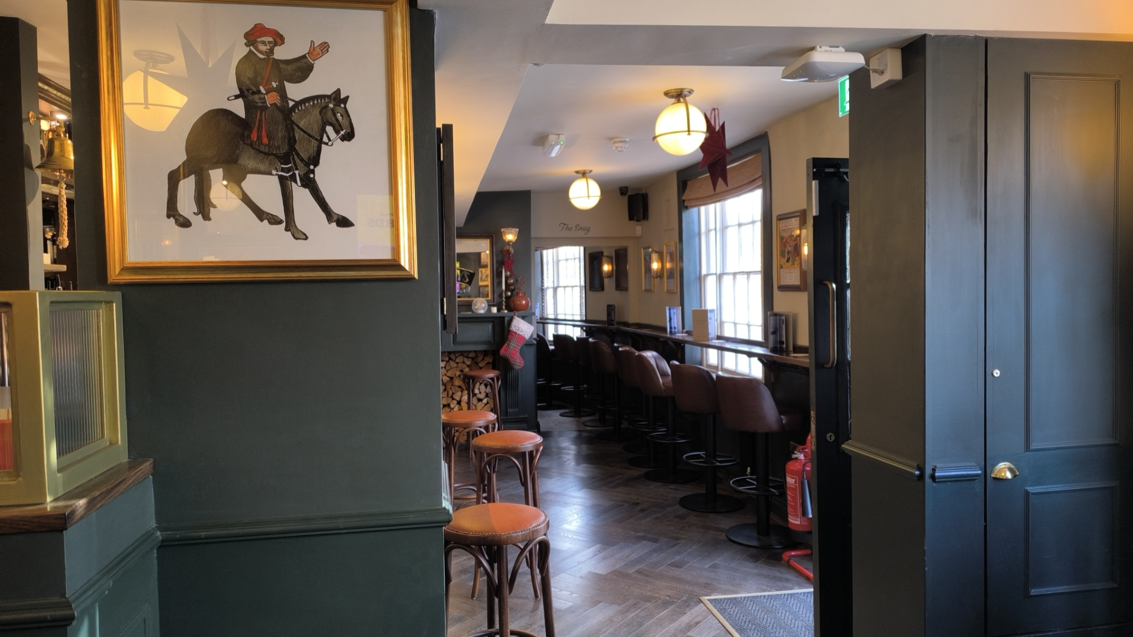
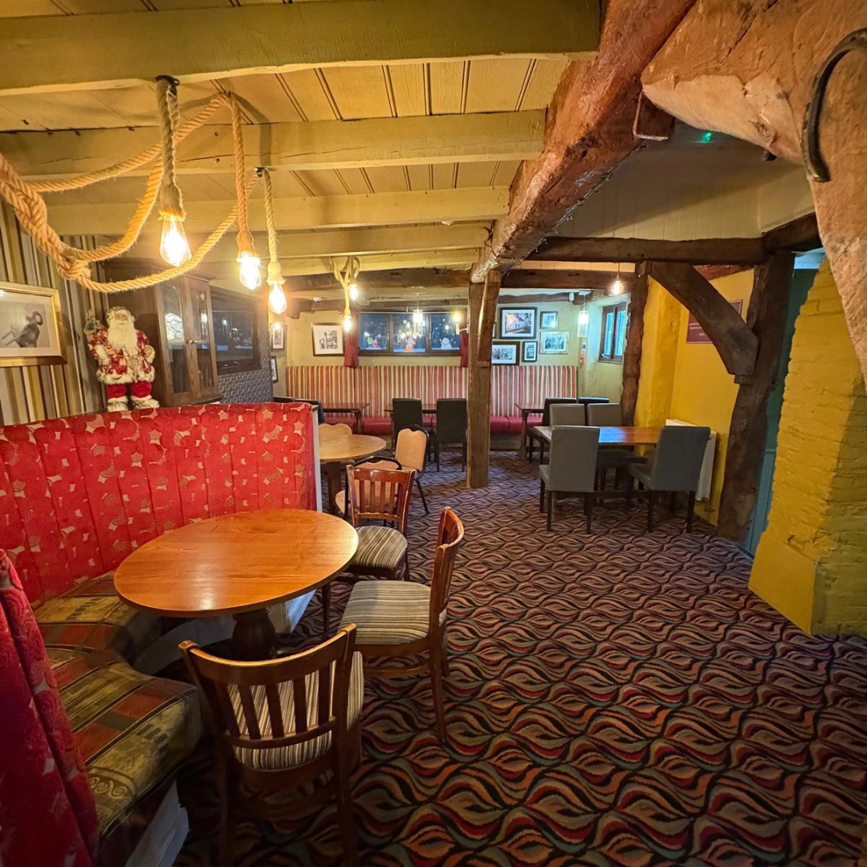
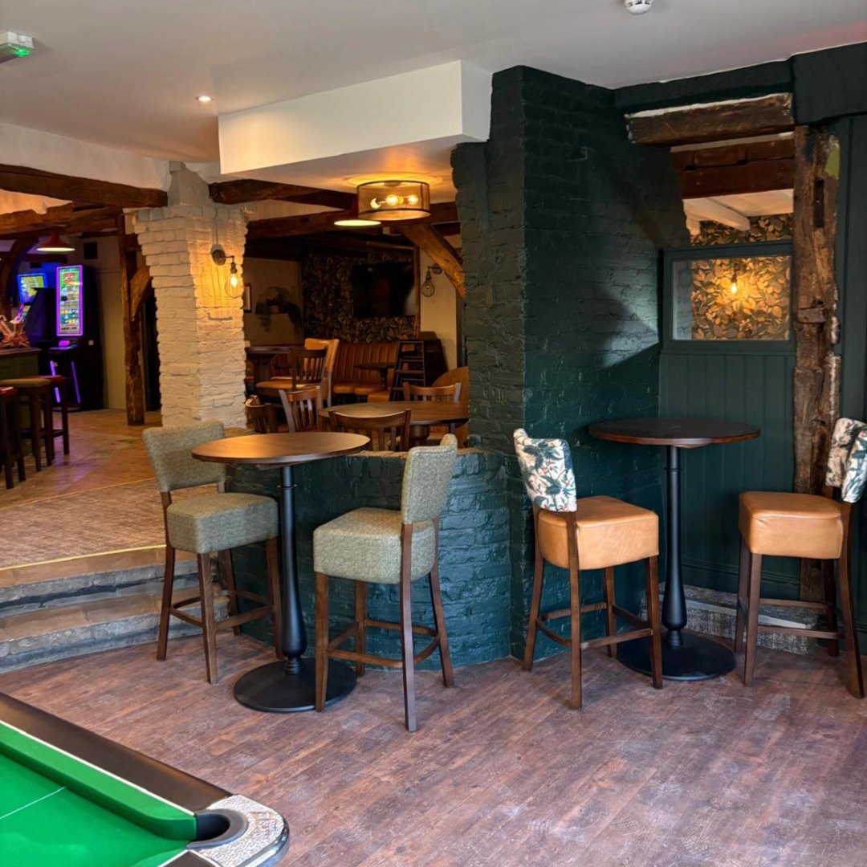
Sympathetic Interior Refurbishment: Professional "Decs" throughout, featuring high-spec finishes that provide a backdrop for the pub’s unique collection of Chaucer-themed artwork and vintage theatre illustrations.
Heritage Flooring Restoration: A complete renovation of the internal flooring, balancing the preservation of original character with the durability required for a high-traffic city center venue.
Modern Amenities: A full upgrade of the guest washrooms and the restoration of the building’s two iconic open fireplaces.
External Facade Restoration: A meticulous exterior refresh, including window restoration and new brand signage to maximize "kerb appeal" for theater-goers.
The Result: A derelict piece of Canterbury’s history has been "brought back to life" through a major capital investment, creating a vibrant, high-specification destination in a prime location.

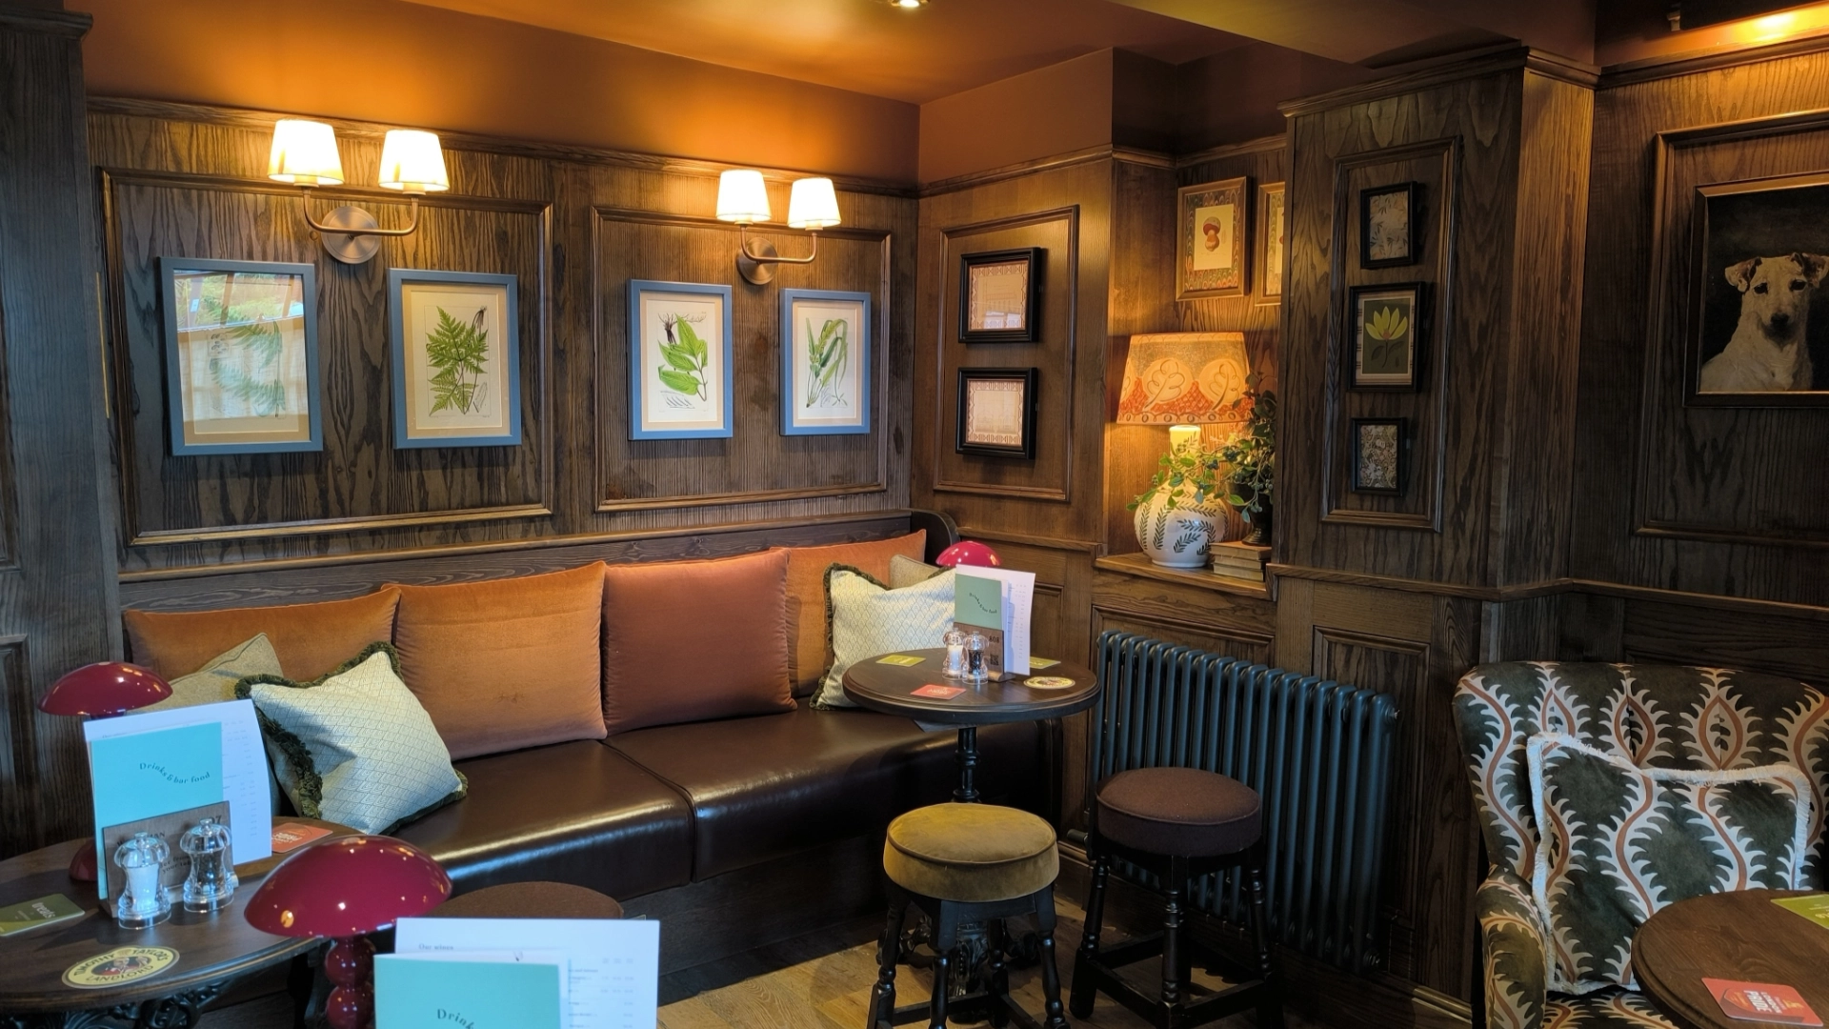
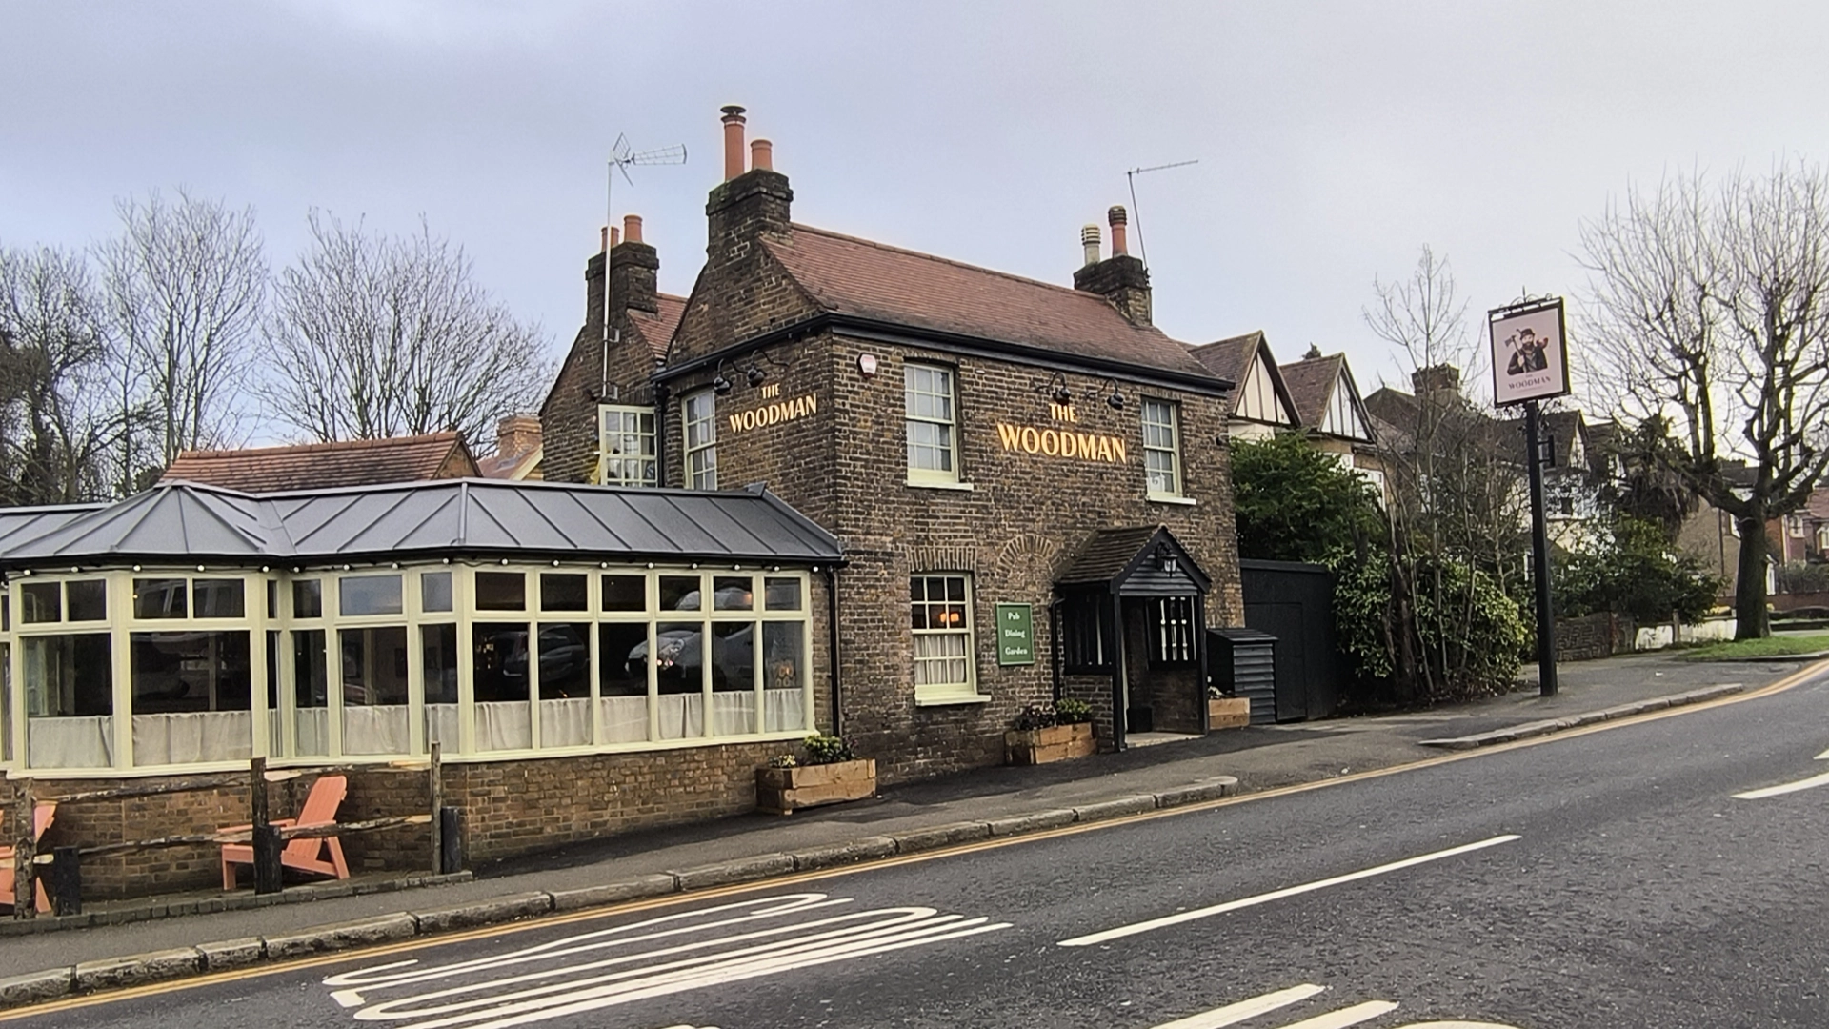
The Woodman
Location: Southgate
Client: Heartwood Inns
Historic Landmark Expansion & Premium Refit
Steeped in history dating back to 1727, The Woodman is a beloved Southgate institution. Threds Construction was entrusted by The Heartwood Collection to execute an extensive, multi-million-pound transformation, evolving this historic site into a high-capacity, premium dining destination while meticulously preserving its 18th-century charm.
Key project deliverables included:
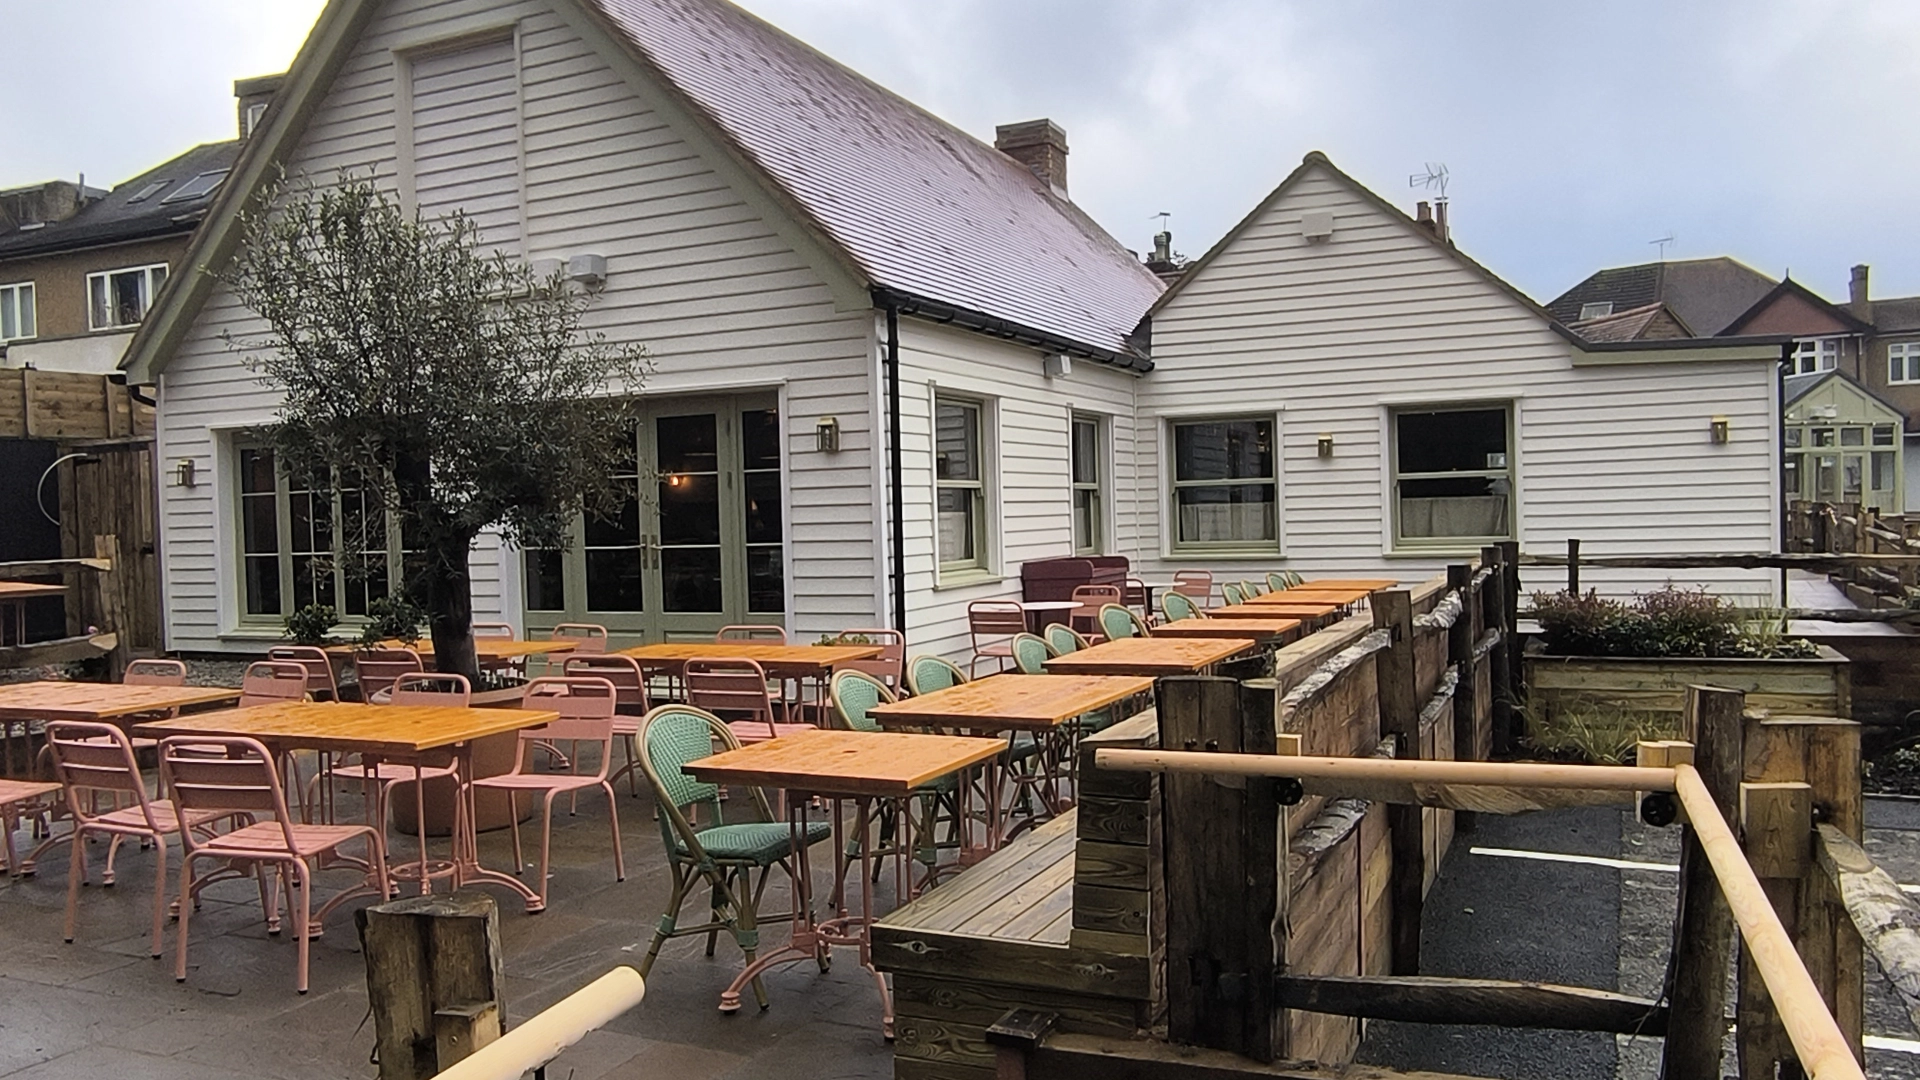
Major Structural Extension: A significant architectural expansion to accommodate a new 150-cover internal dining space, seamlessly integrated with the original cottage structures.
Comprehensive Roofing & Flooring: Full-scale roof restoration and the installation of high-specification commercial flooring designed to withstand heavy footfall while maintaining an authentic aesthetic.
External Landscaping: A complete overhaul of the outdoor areas to create a sophisticated 60-cover garden and terrace, enhancing the pub’s year-round appeal.
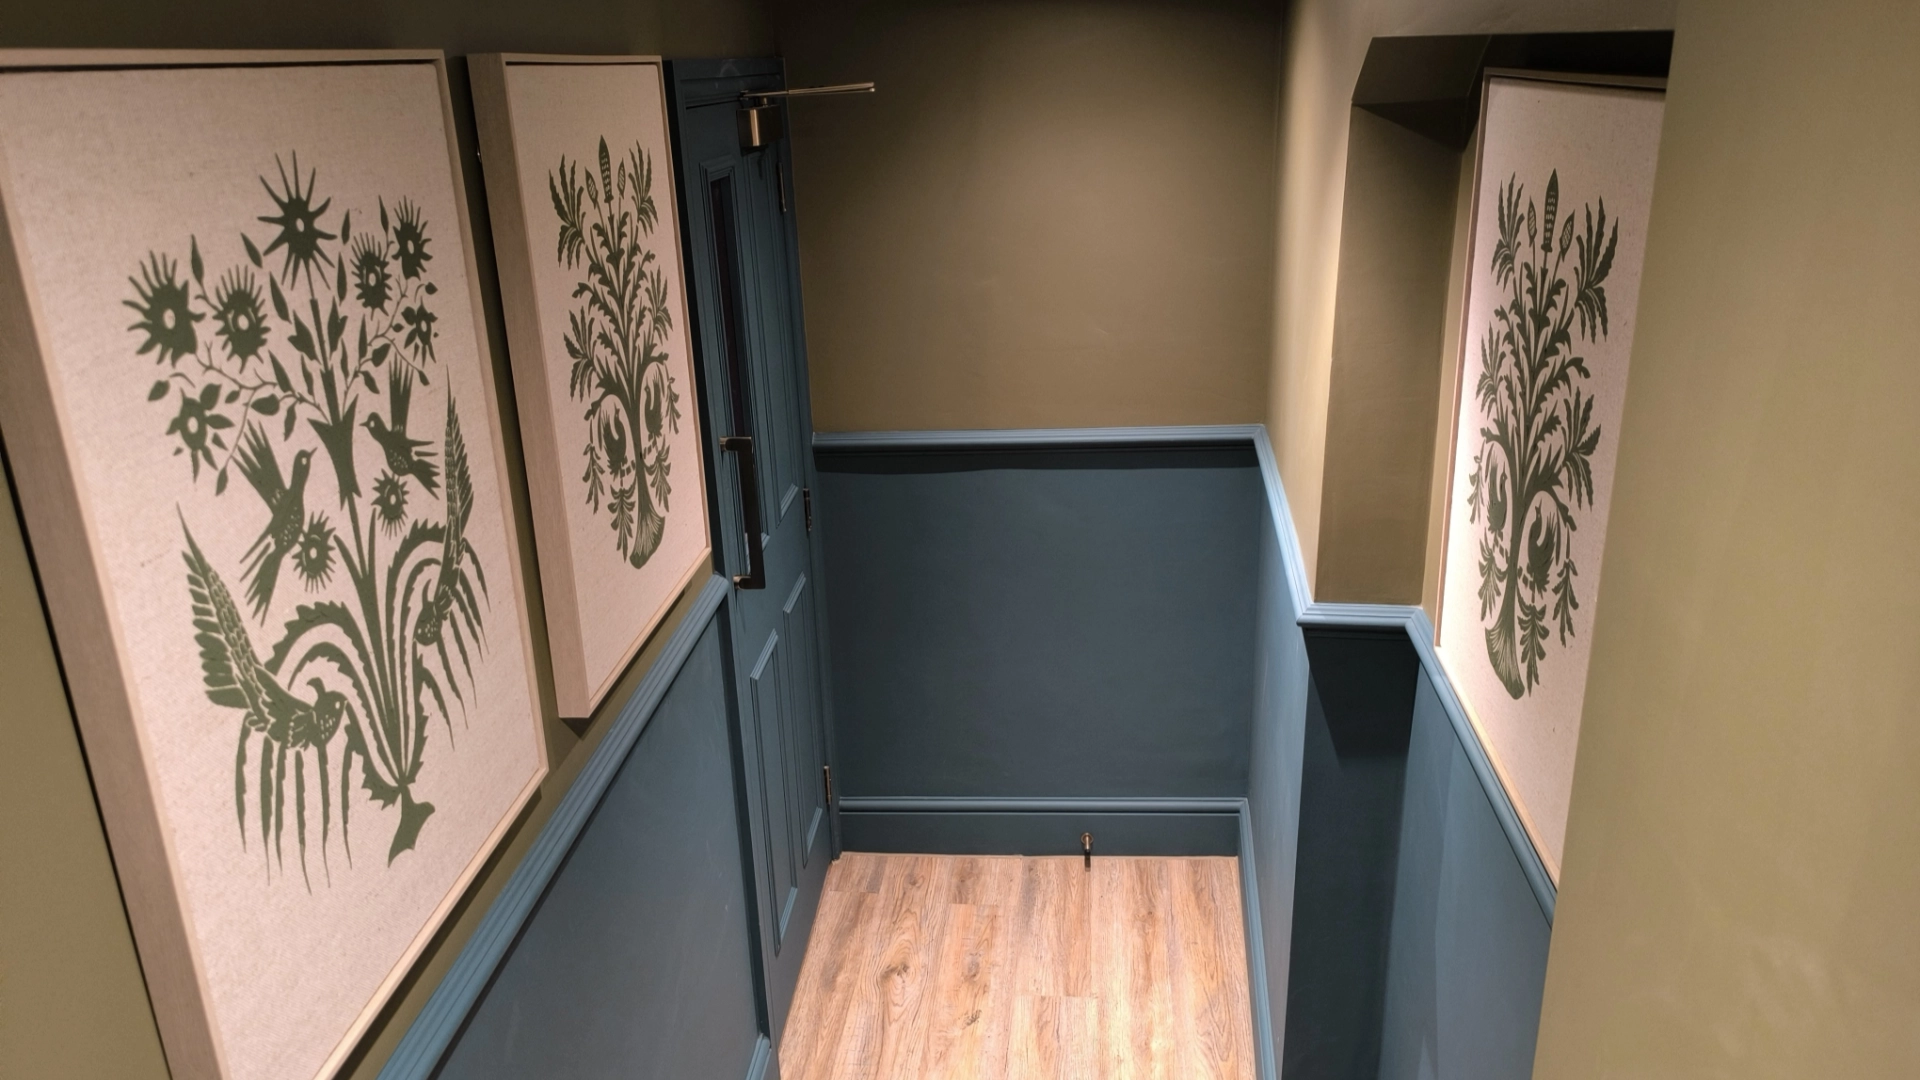
Interior & Facilities: Total internal redecoration ("Decs") and the installation of premium-tier guest washrooms, ensuring every touchpoint reflects the Heartwood brand's quality.
The Result: A stunning "brought back to life" restoration that successfully transitions a local treasure into a modern, large-scale hospitality powerhouse.